
Projects
The Cumberland
The Cumberland
Custom Home | Main Floor – 1346 sq. ft | Upper Floor – 1744 sq.ft. | Total Developed – 3,090 sq. ft.
Thoughtfully designed by PURE Residential for modern family living. This home is a beautiful example of how timeless design and everyday functionality can come together to create a home that feels both elevated and effortlessly livable.
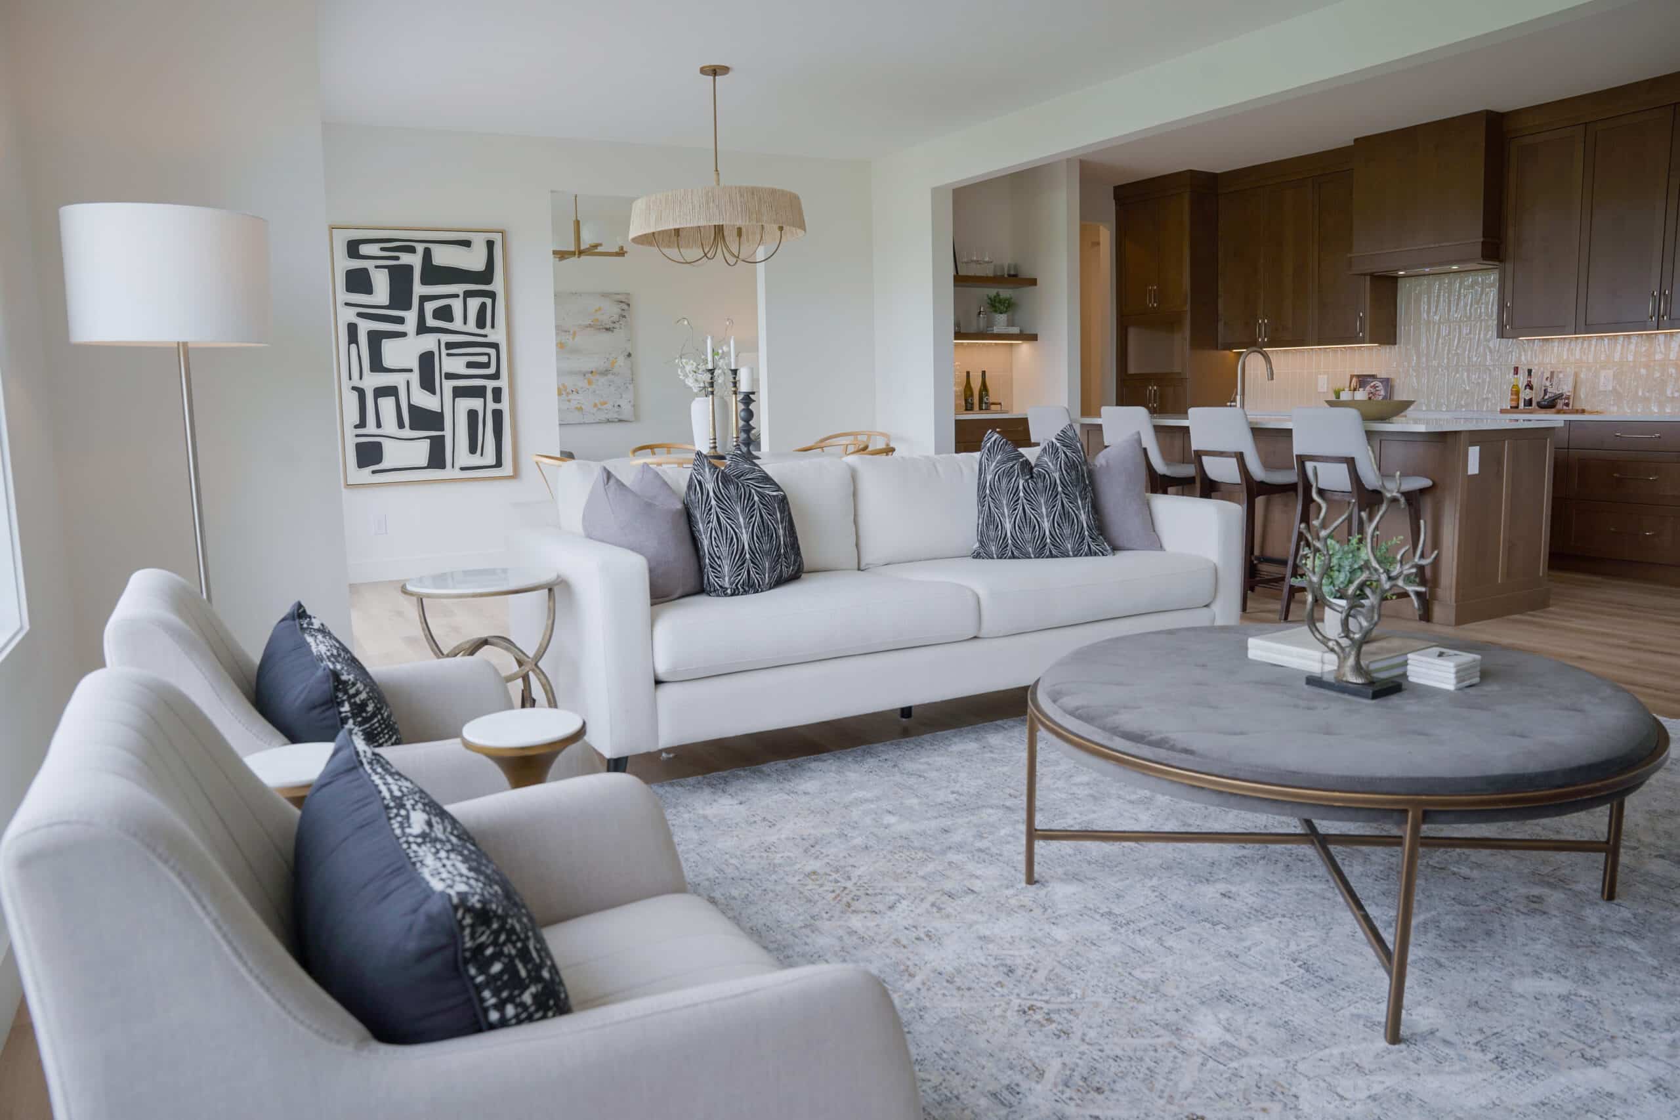
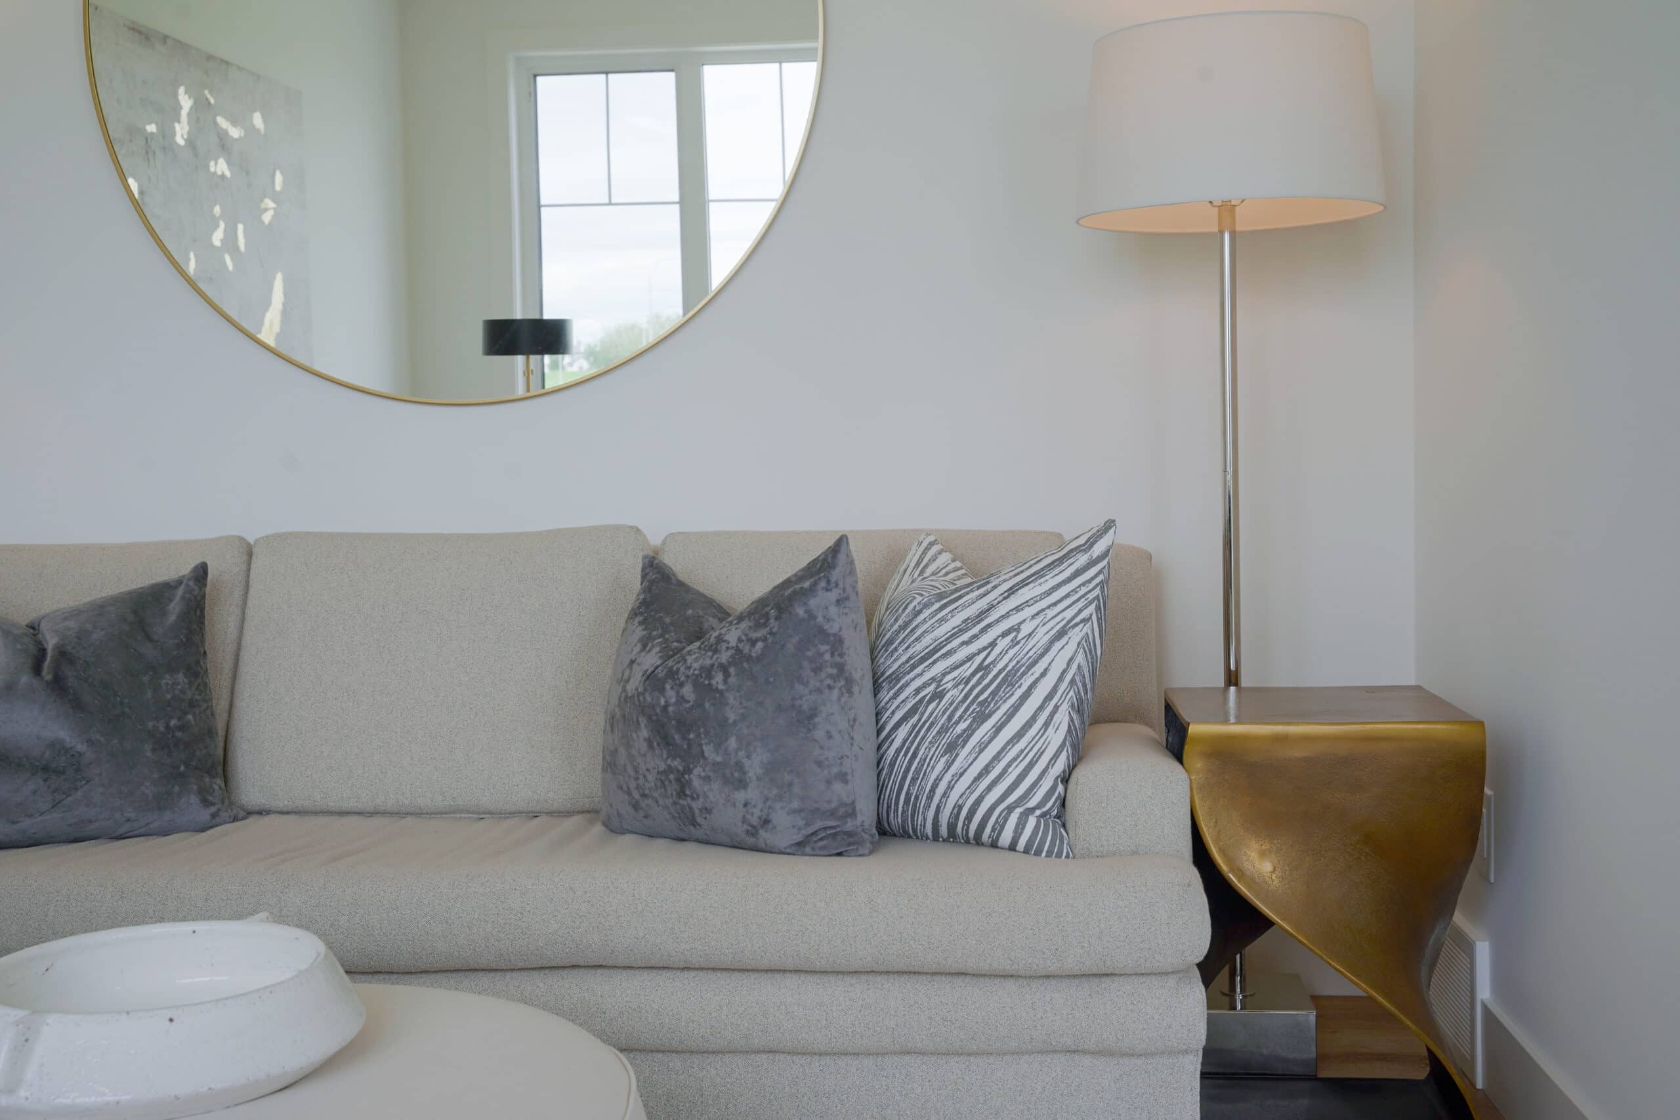
Nestled in the heart of Discovery Ridge and backing onto a peaceful park, this custom home embraces its natural surroundings through expansive windows, warm natural finishes, and bright, open living spaces designed for gathering, entertaining, and making lasting memories.
From the custom-stained clear alder millwork and crisp White Dove walls to the carefully curated lighting and vaulted living spaces, every detail was selected to create a home that is as welcoming as it is refined. It was a pleasure collaborating with our clients to bring their vision to life, and we’re proud to have created a home that reflects their family’s lifestyle today while providing the flexibility to grow with them for years to come.
Project Highlights:
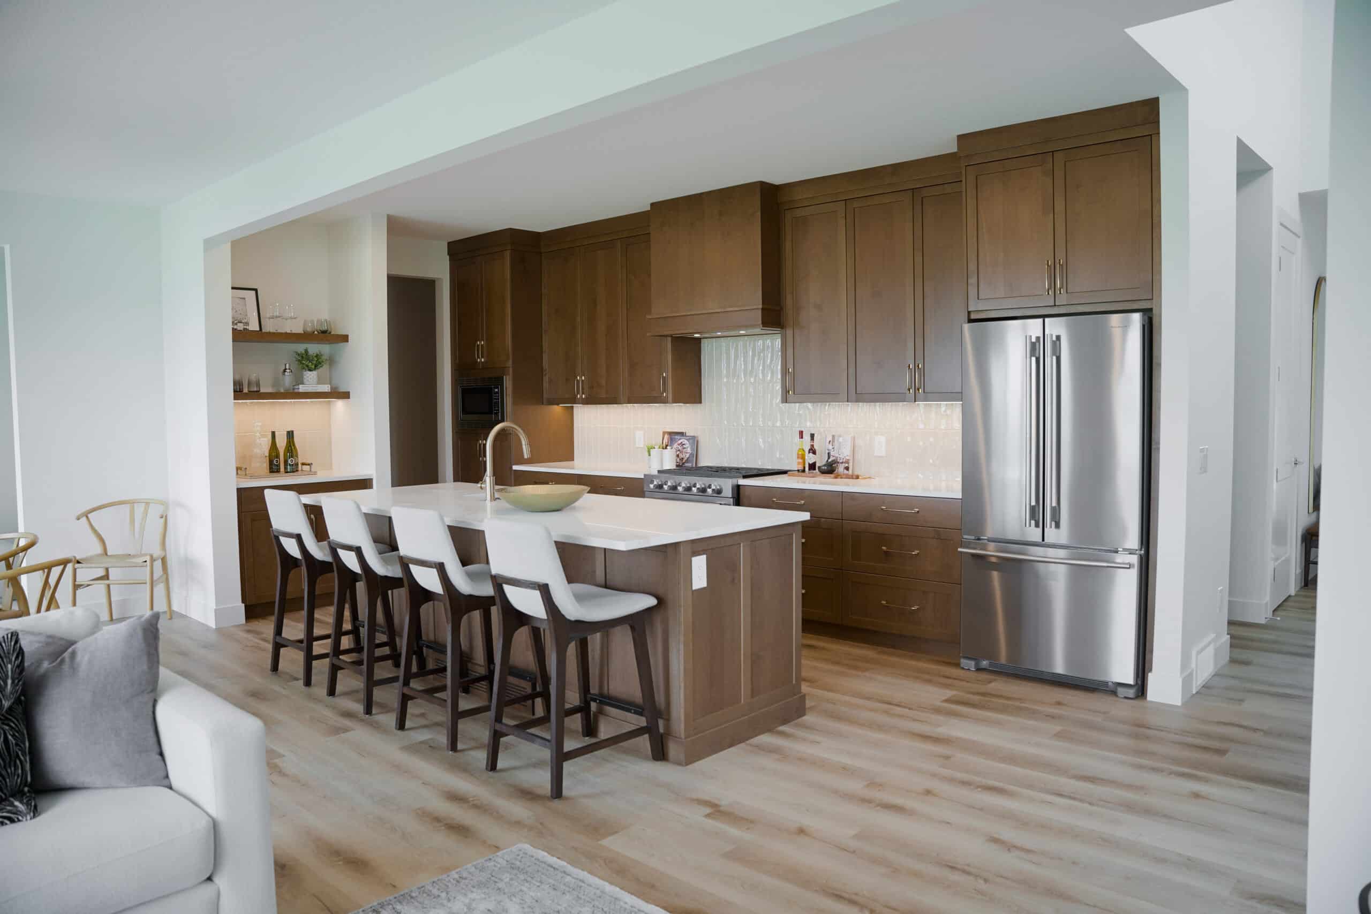
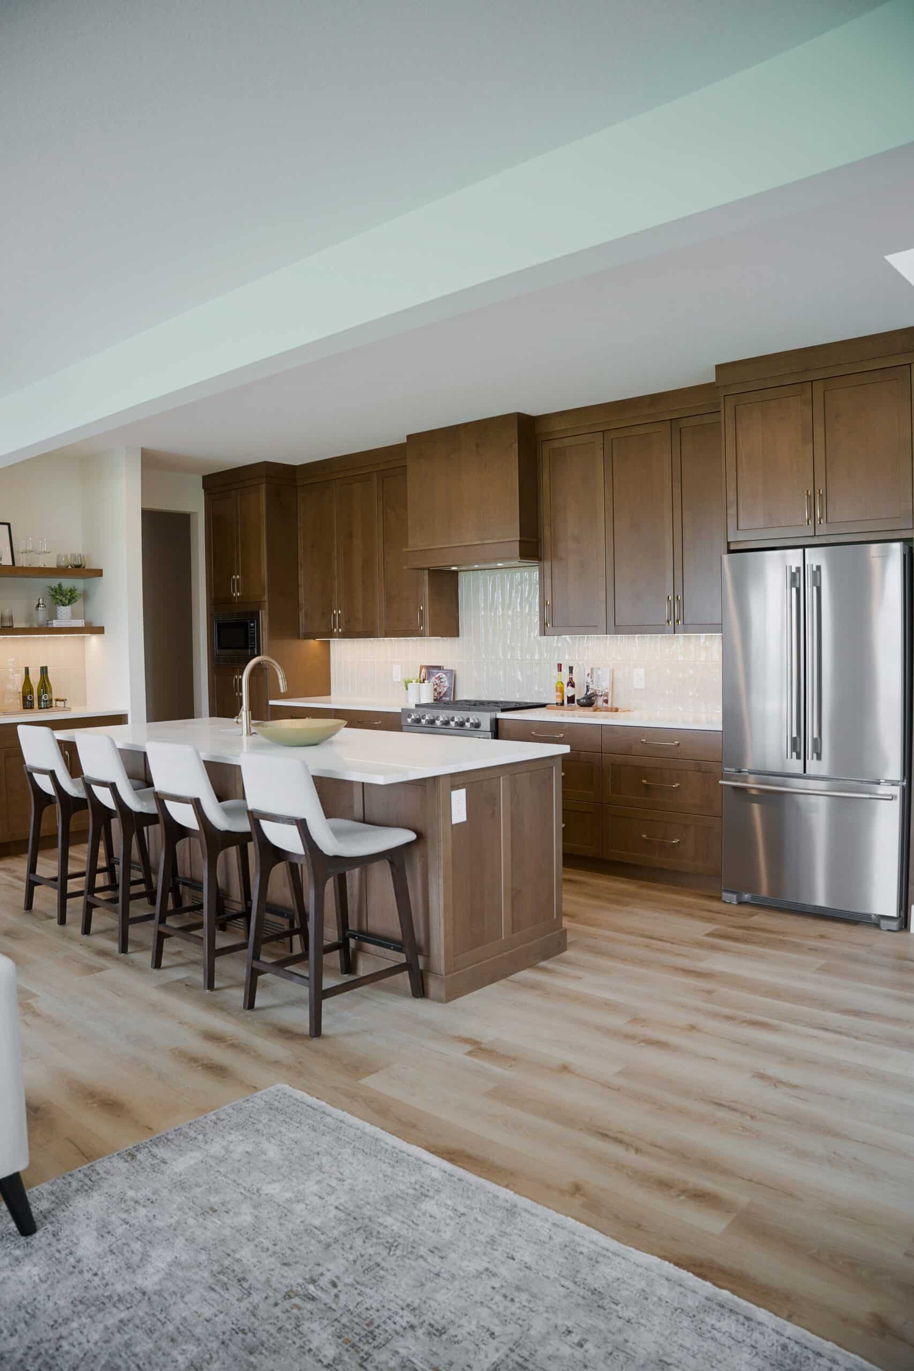
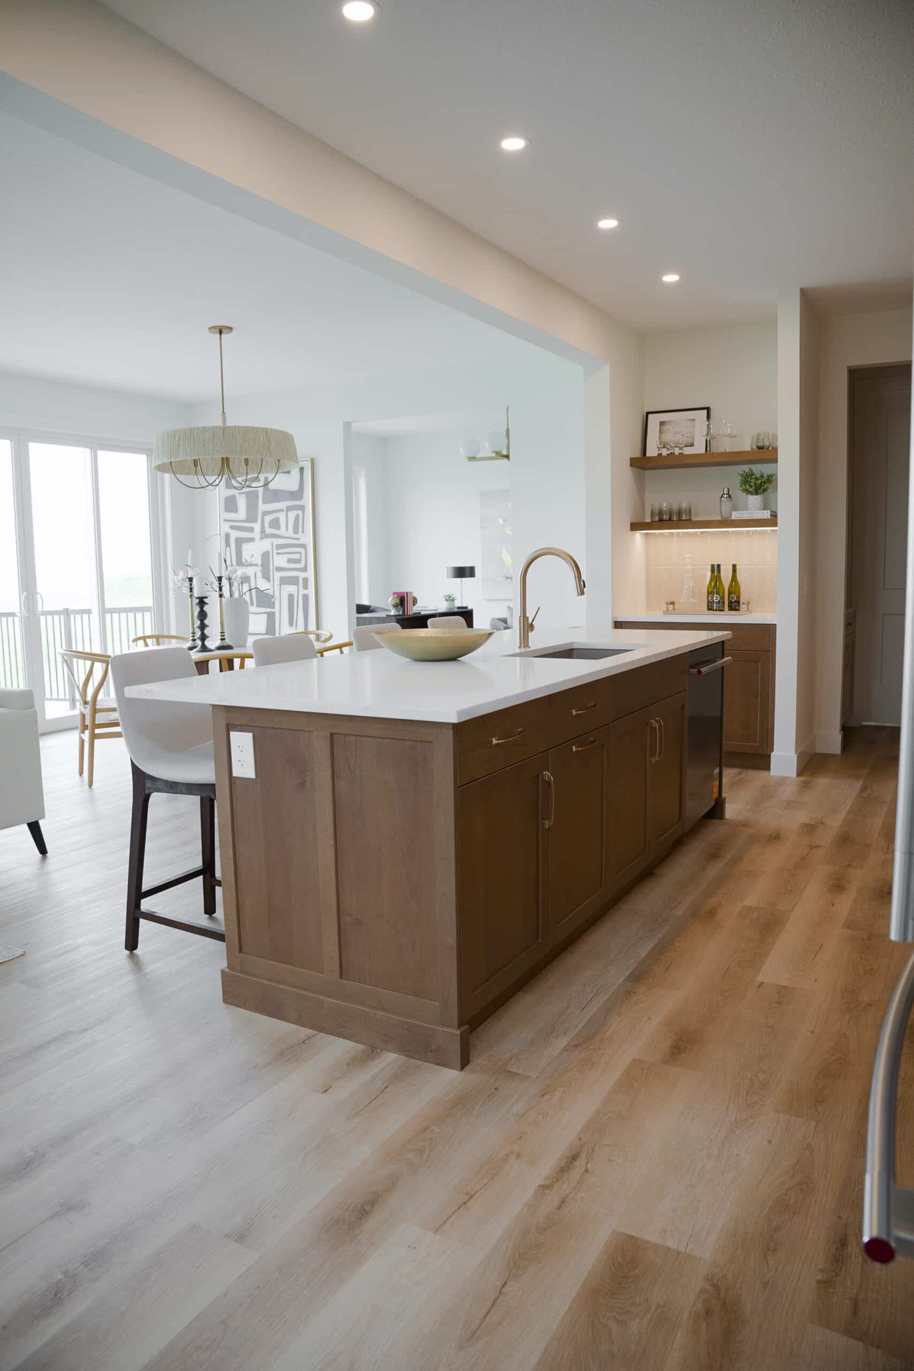
- Open-concept main floor designed around connection, featuring a spacious kitchen, oversized island, butler’s pantry, and expansive mudroom.
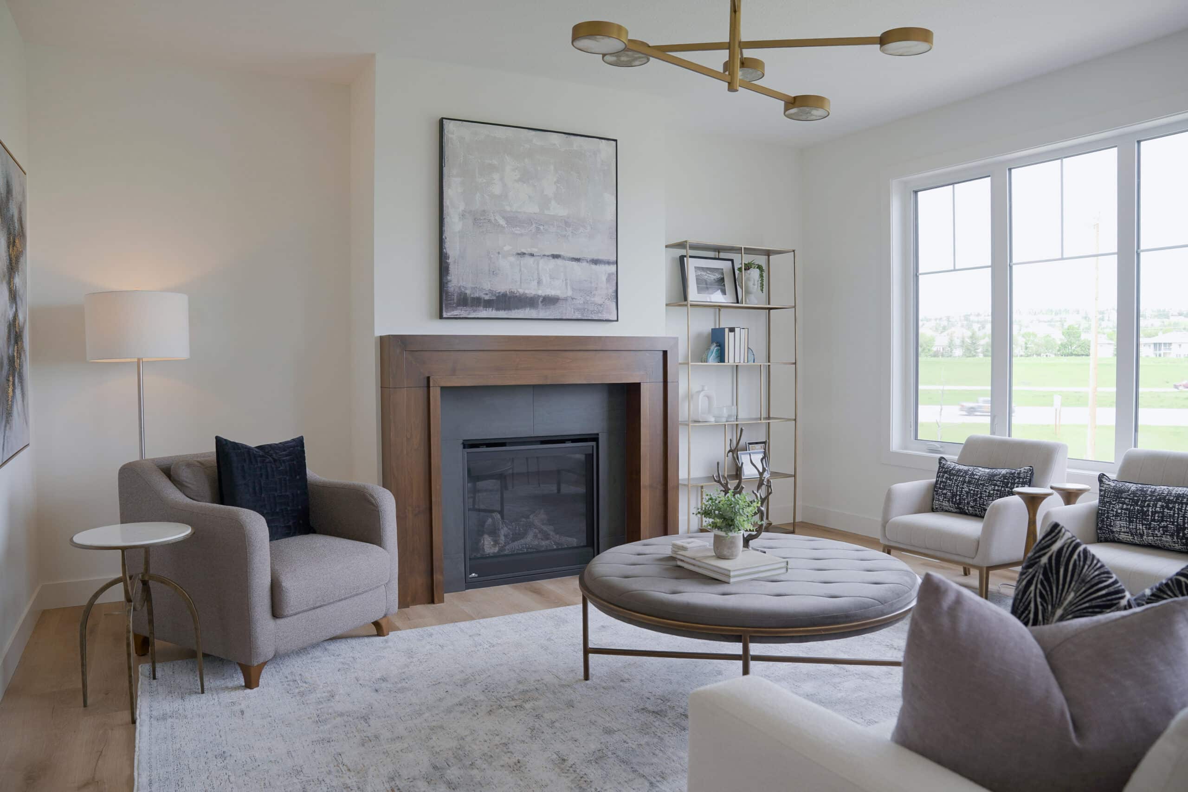
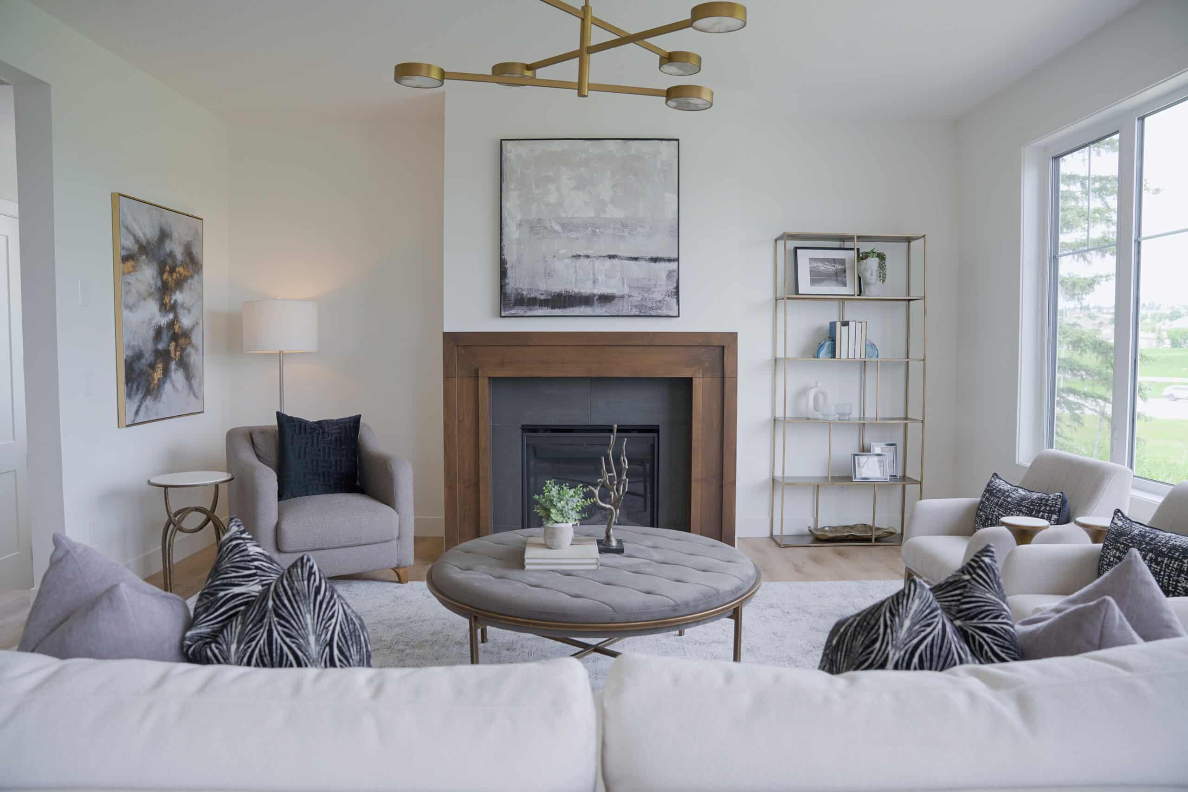
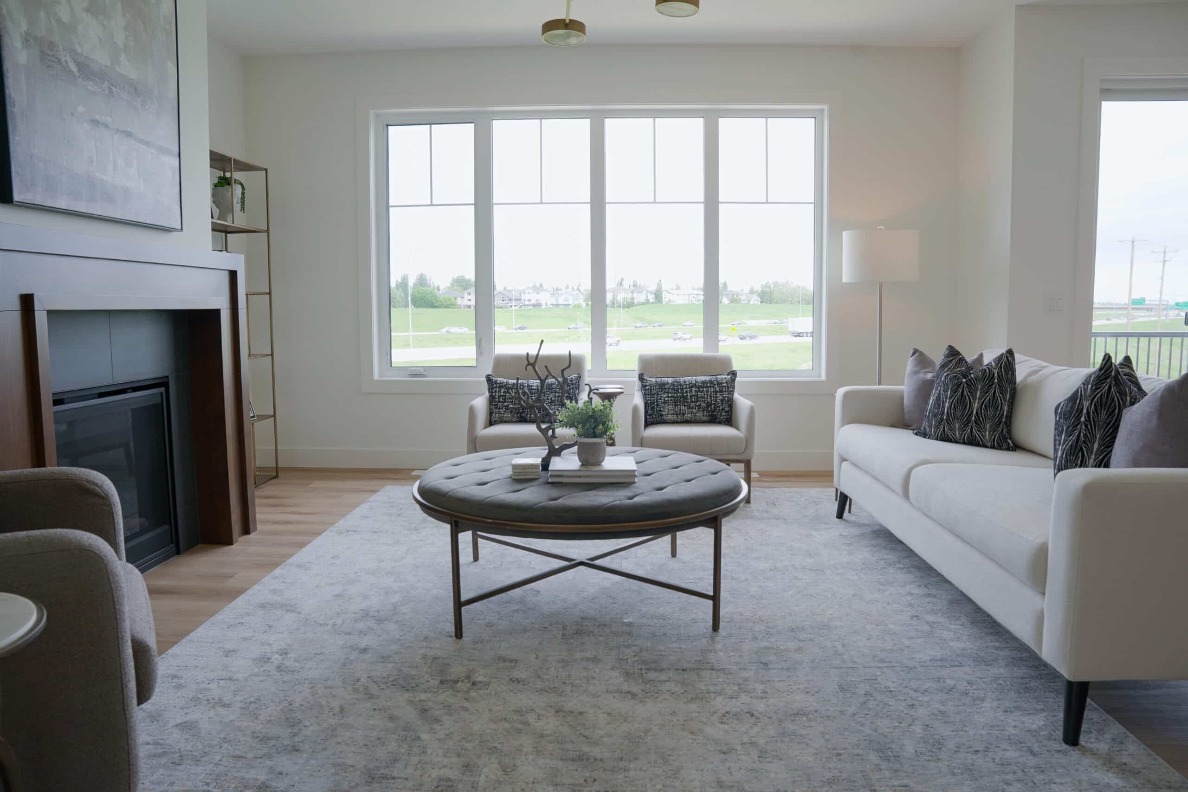
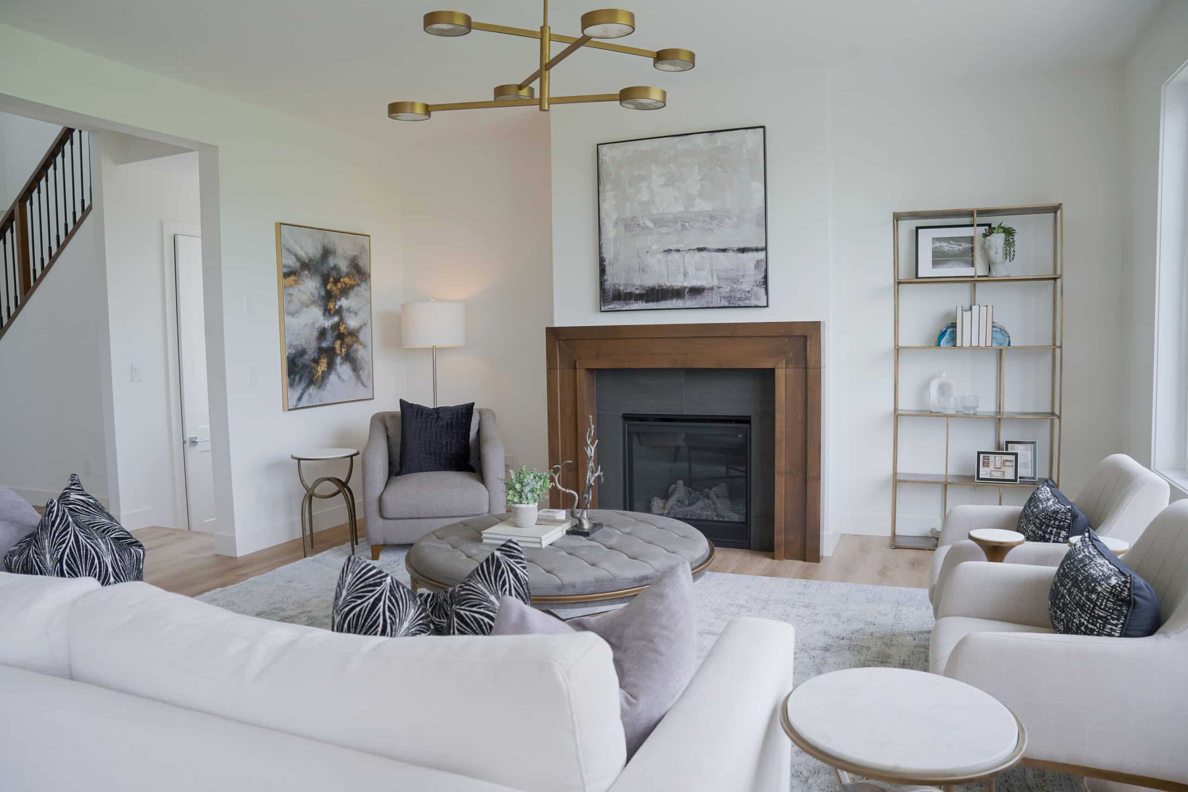
- Bright great room with oversized windows, a custom gas fireplace, and designer lighting throughout.
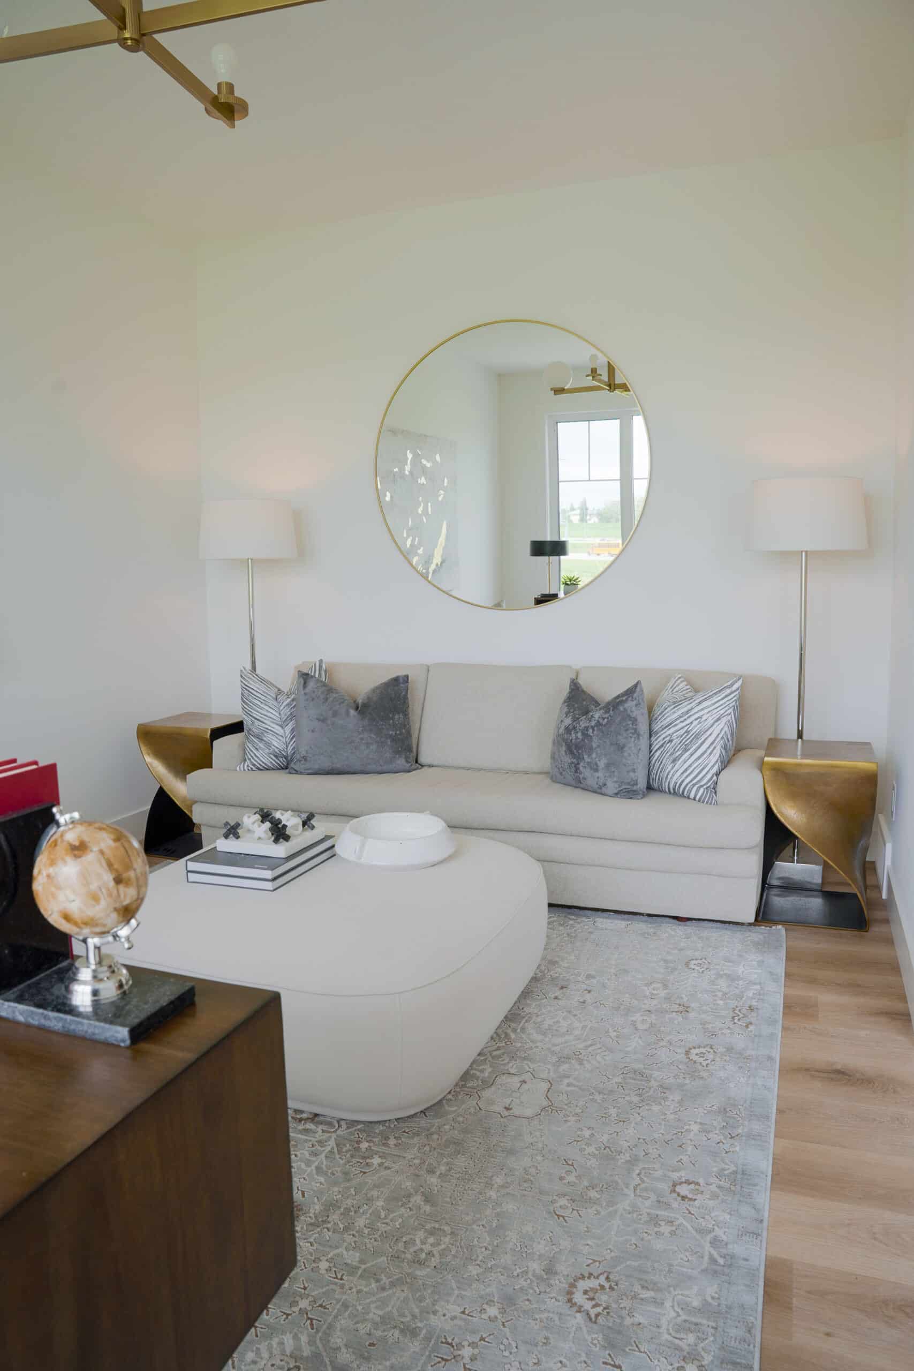
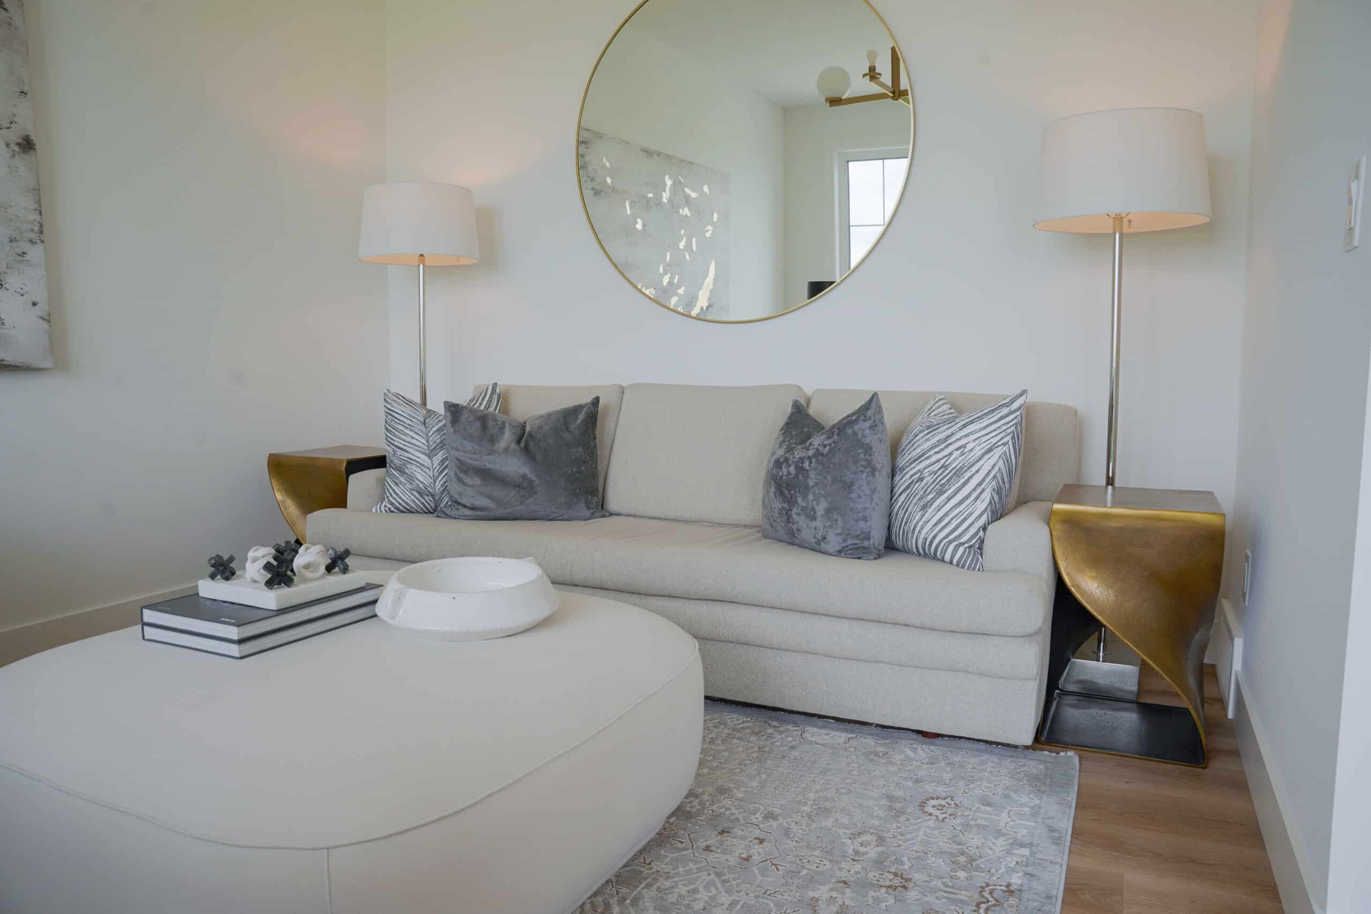
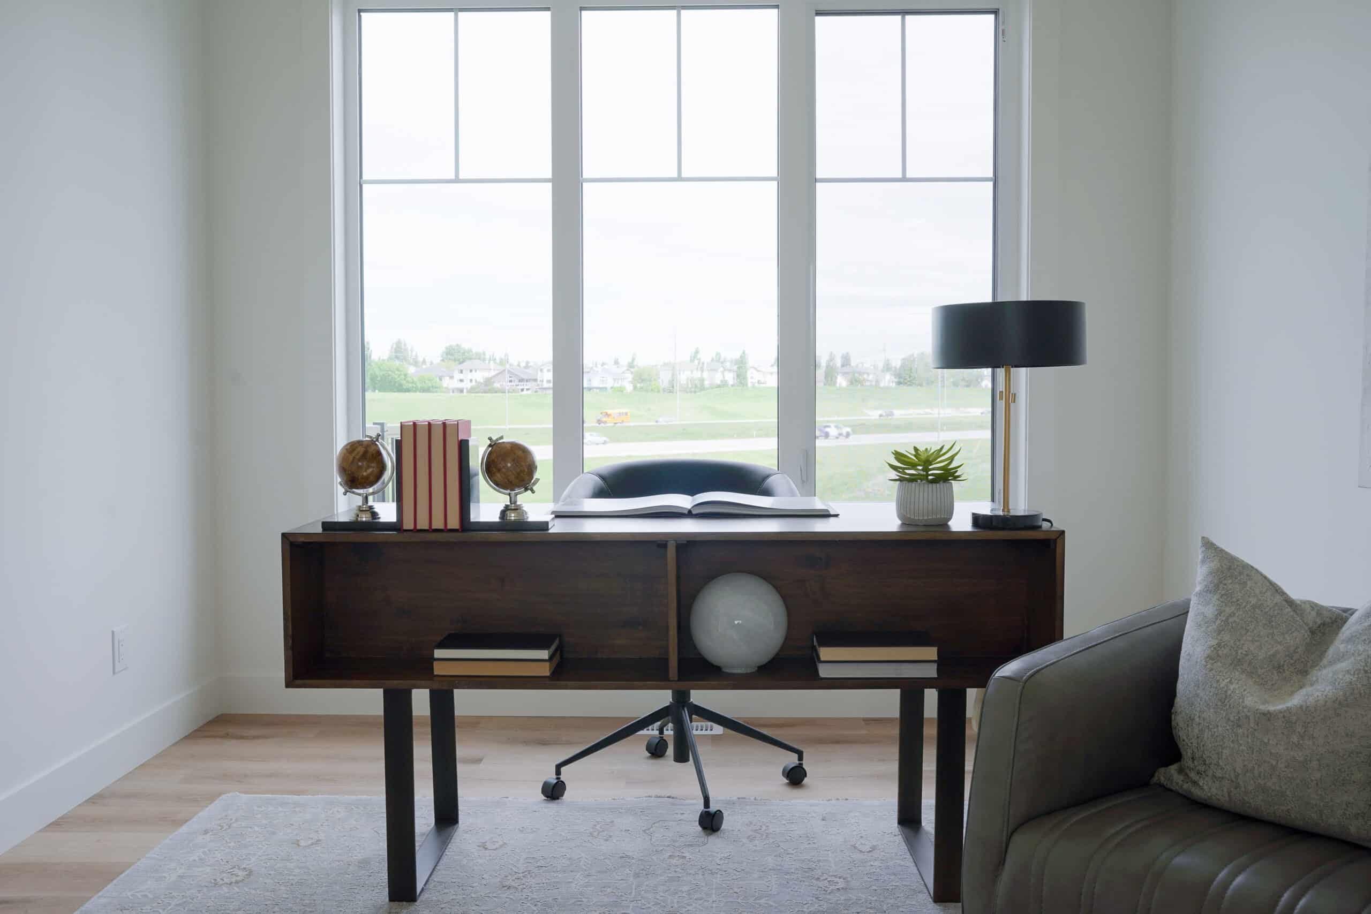
- Private main-floor office tucked away for work-from-home flexibility.
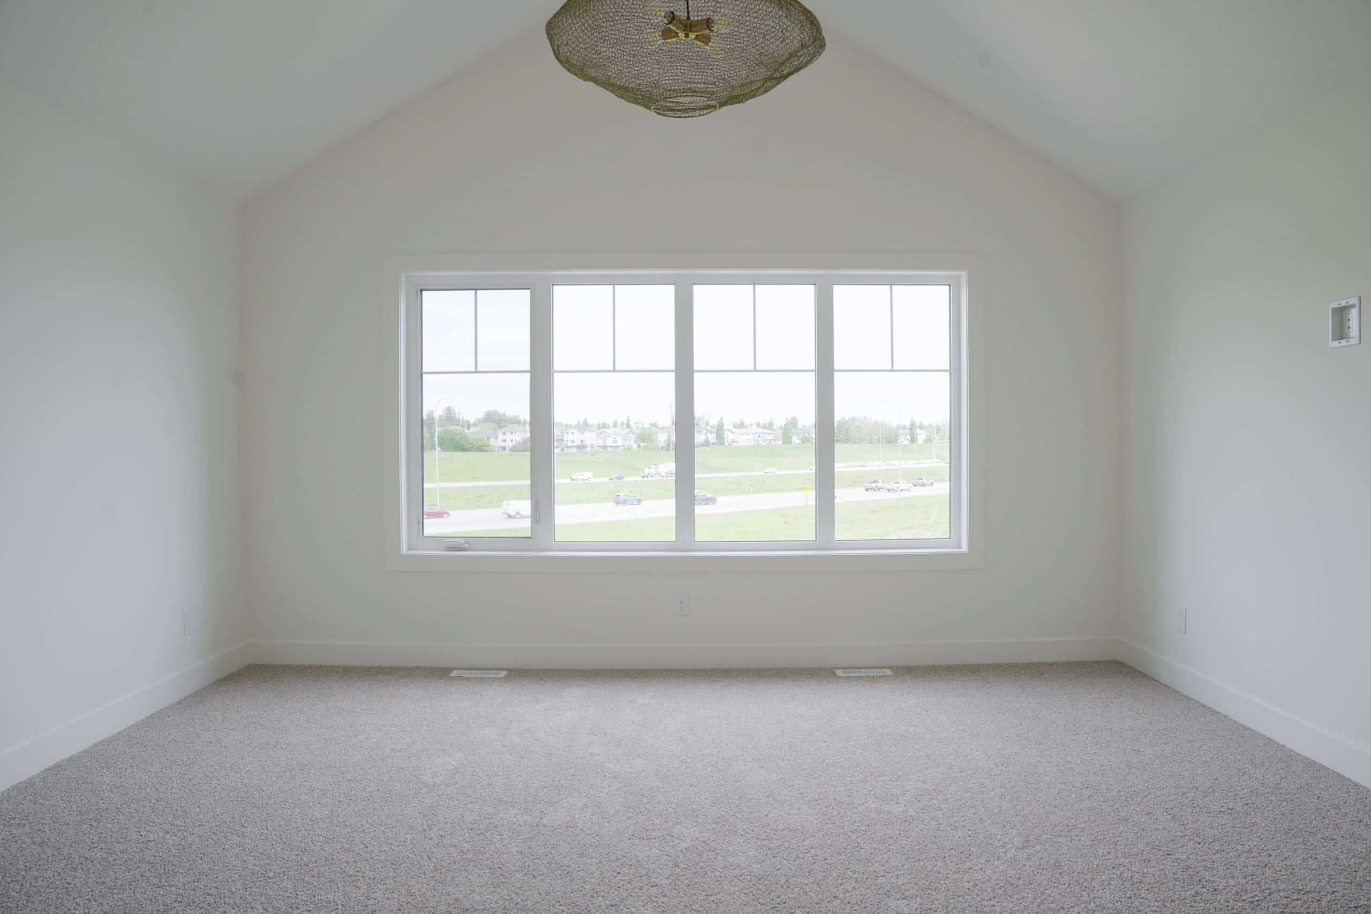
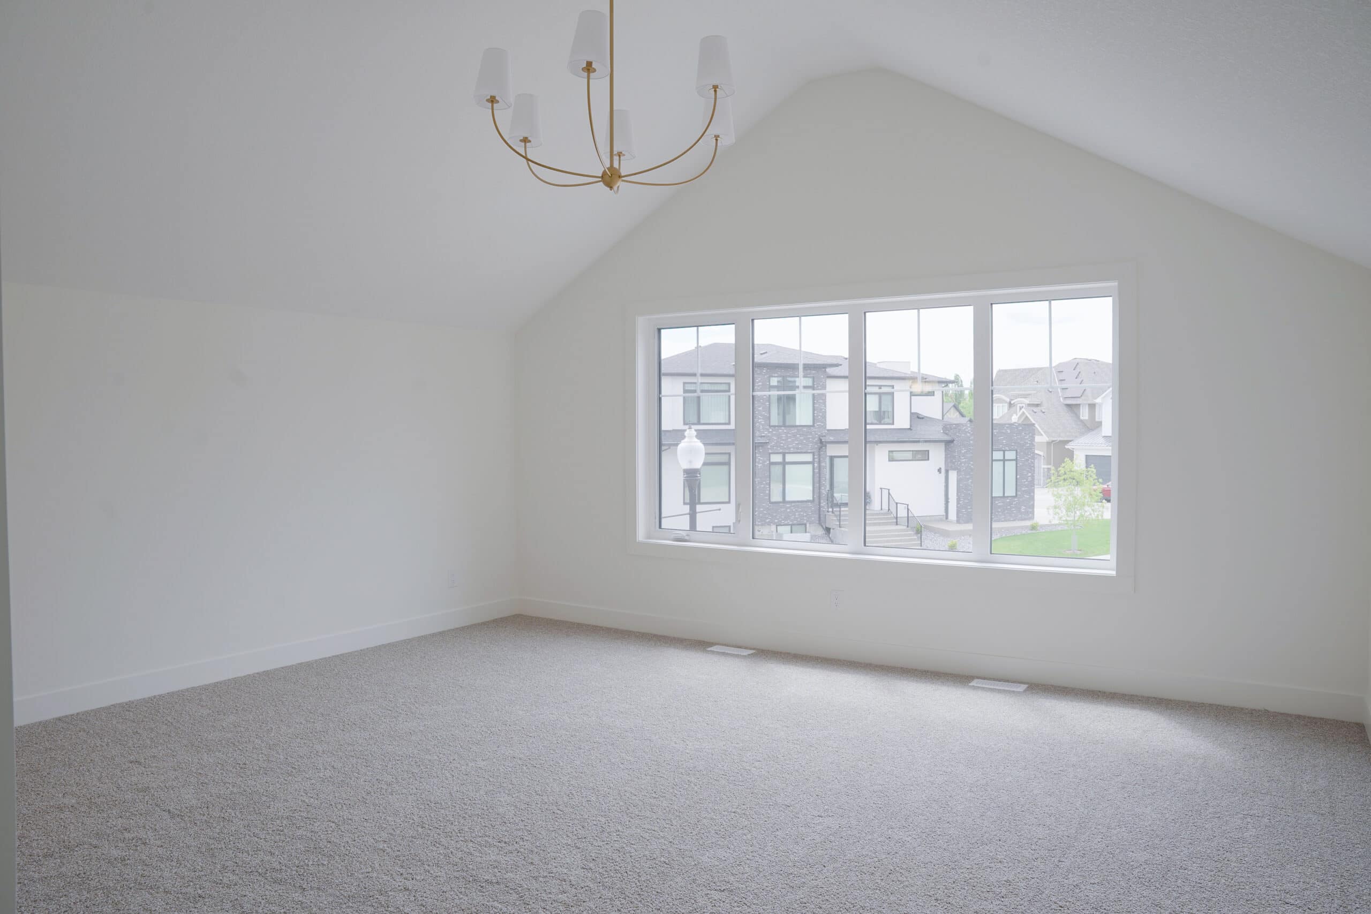
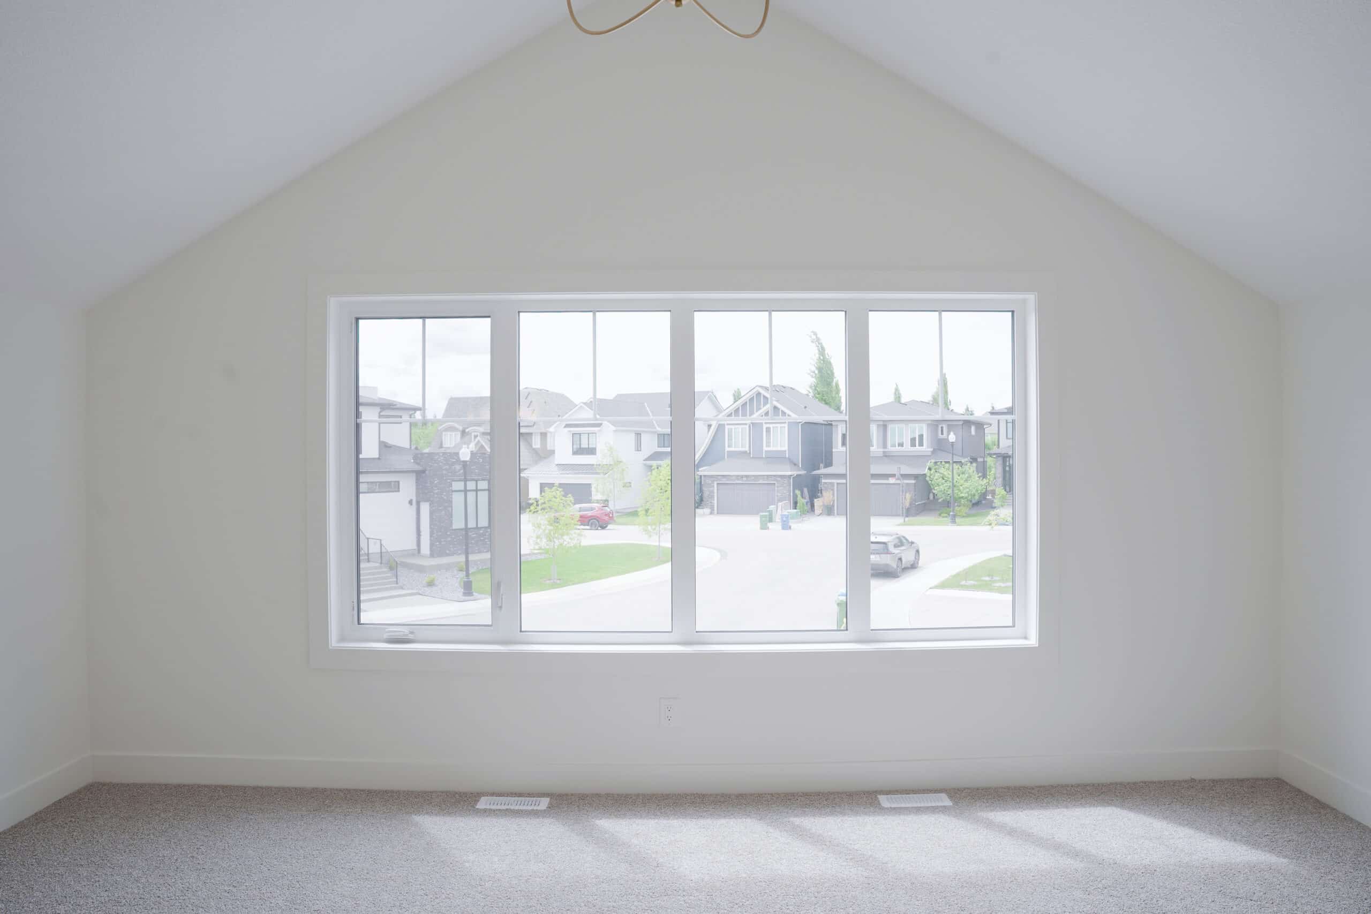
- Vaulted bonus room overlooking the park, creating the perfect secondary family gathering space.
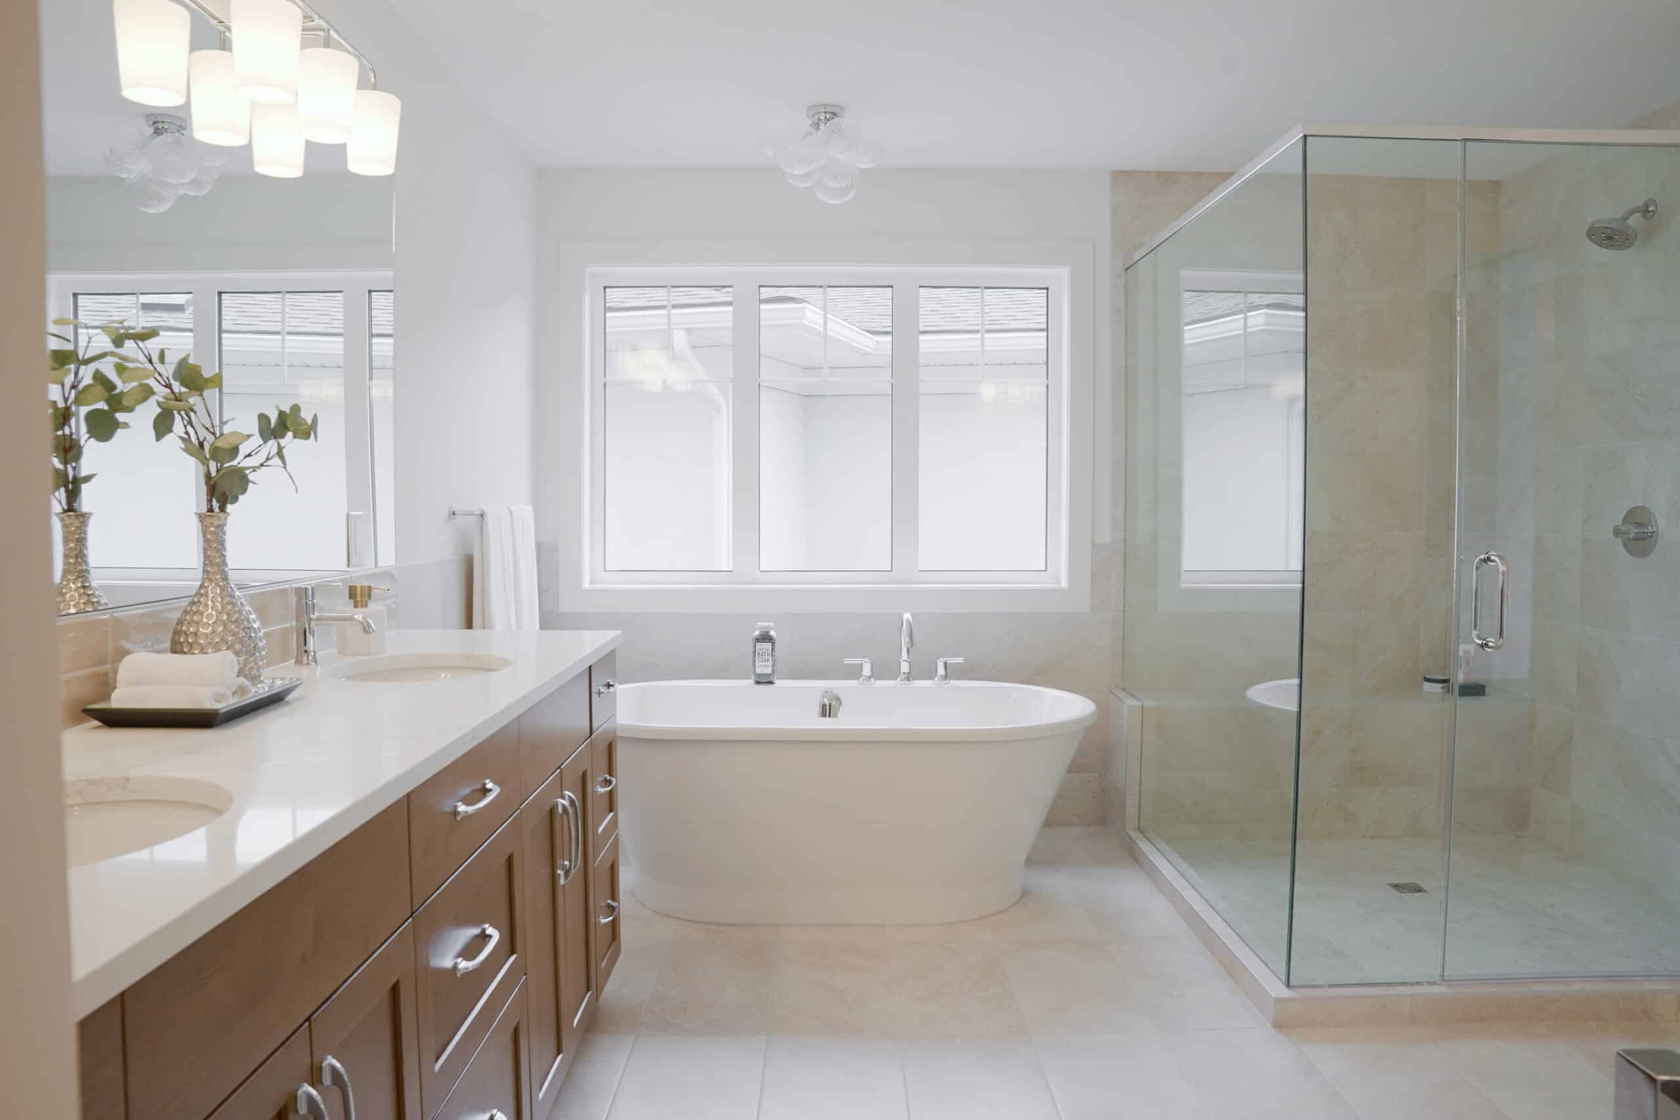
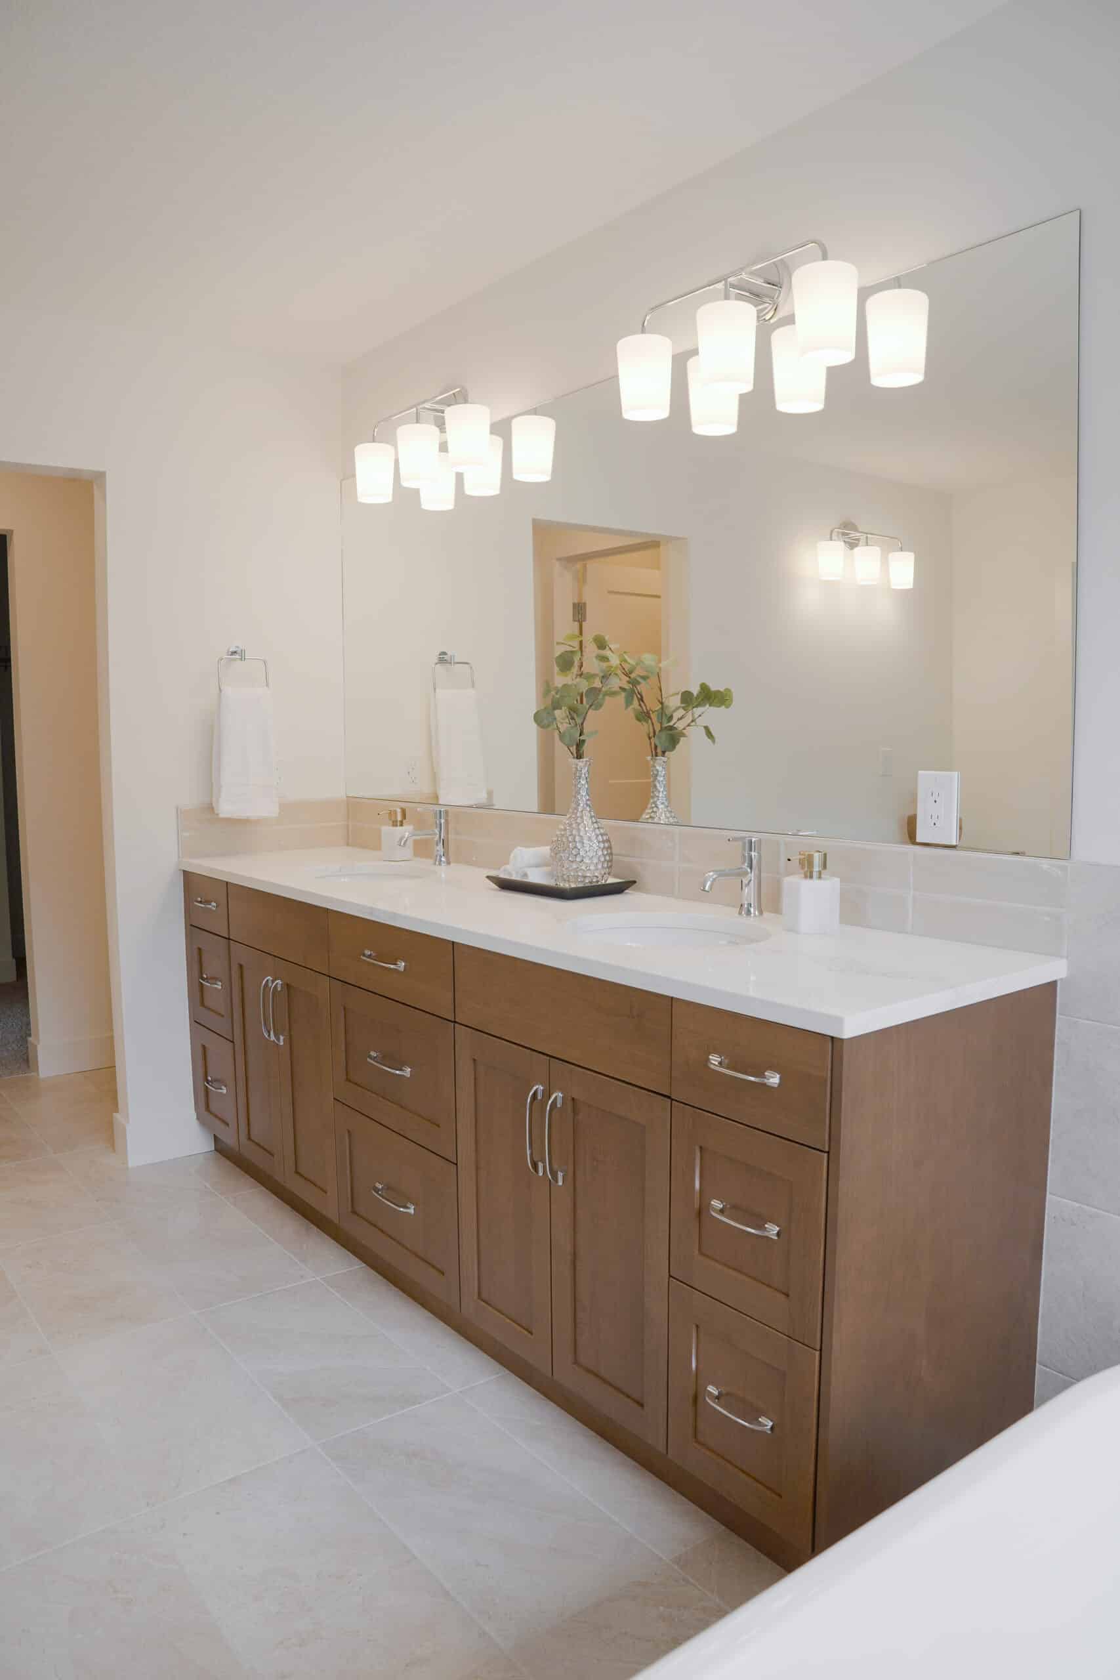
- Luxurious vaulted primary suite featuring a generous walk-in closet and spa-inspired ensuite with a freestanding tub, custom tiled shower, and double vanity.
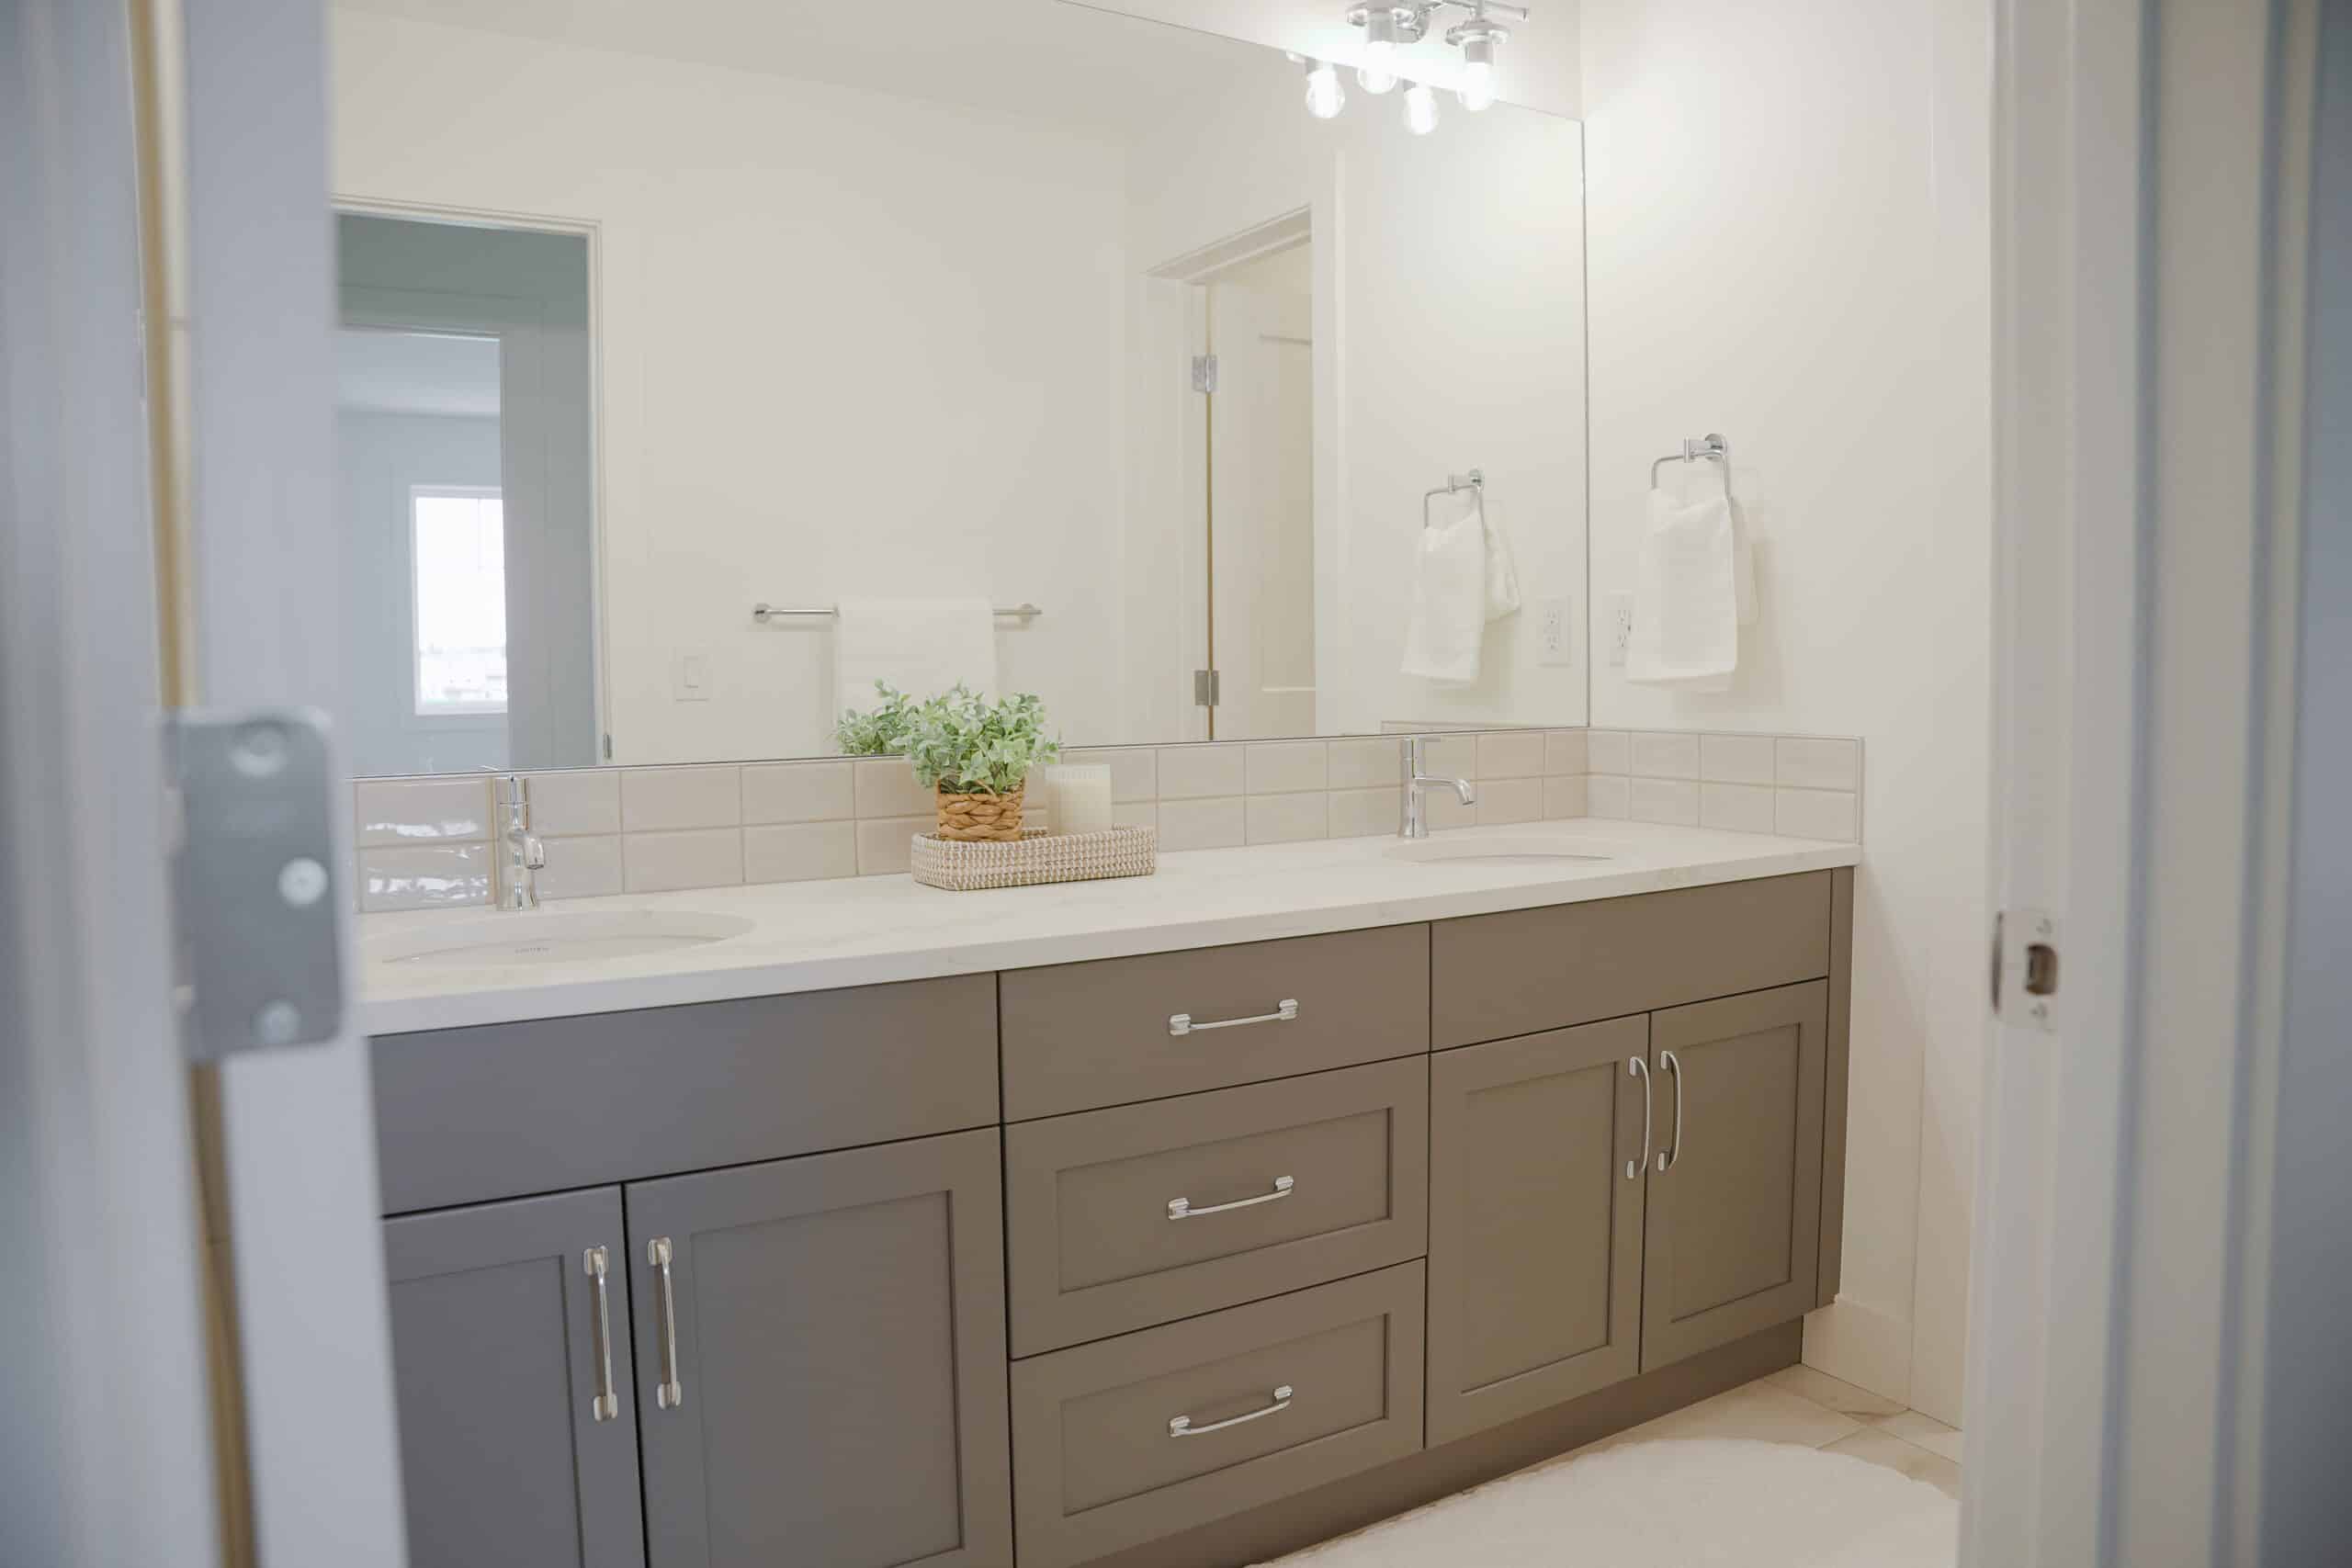
- Three additional bedrooms served by a thoughtfully designed family bathroom with a separate wet room.
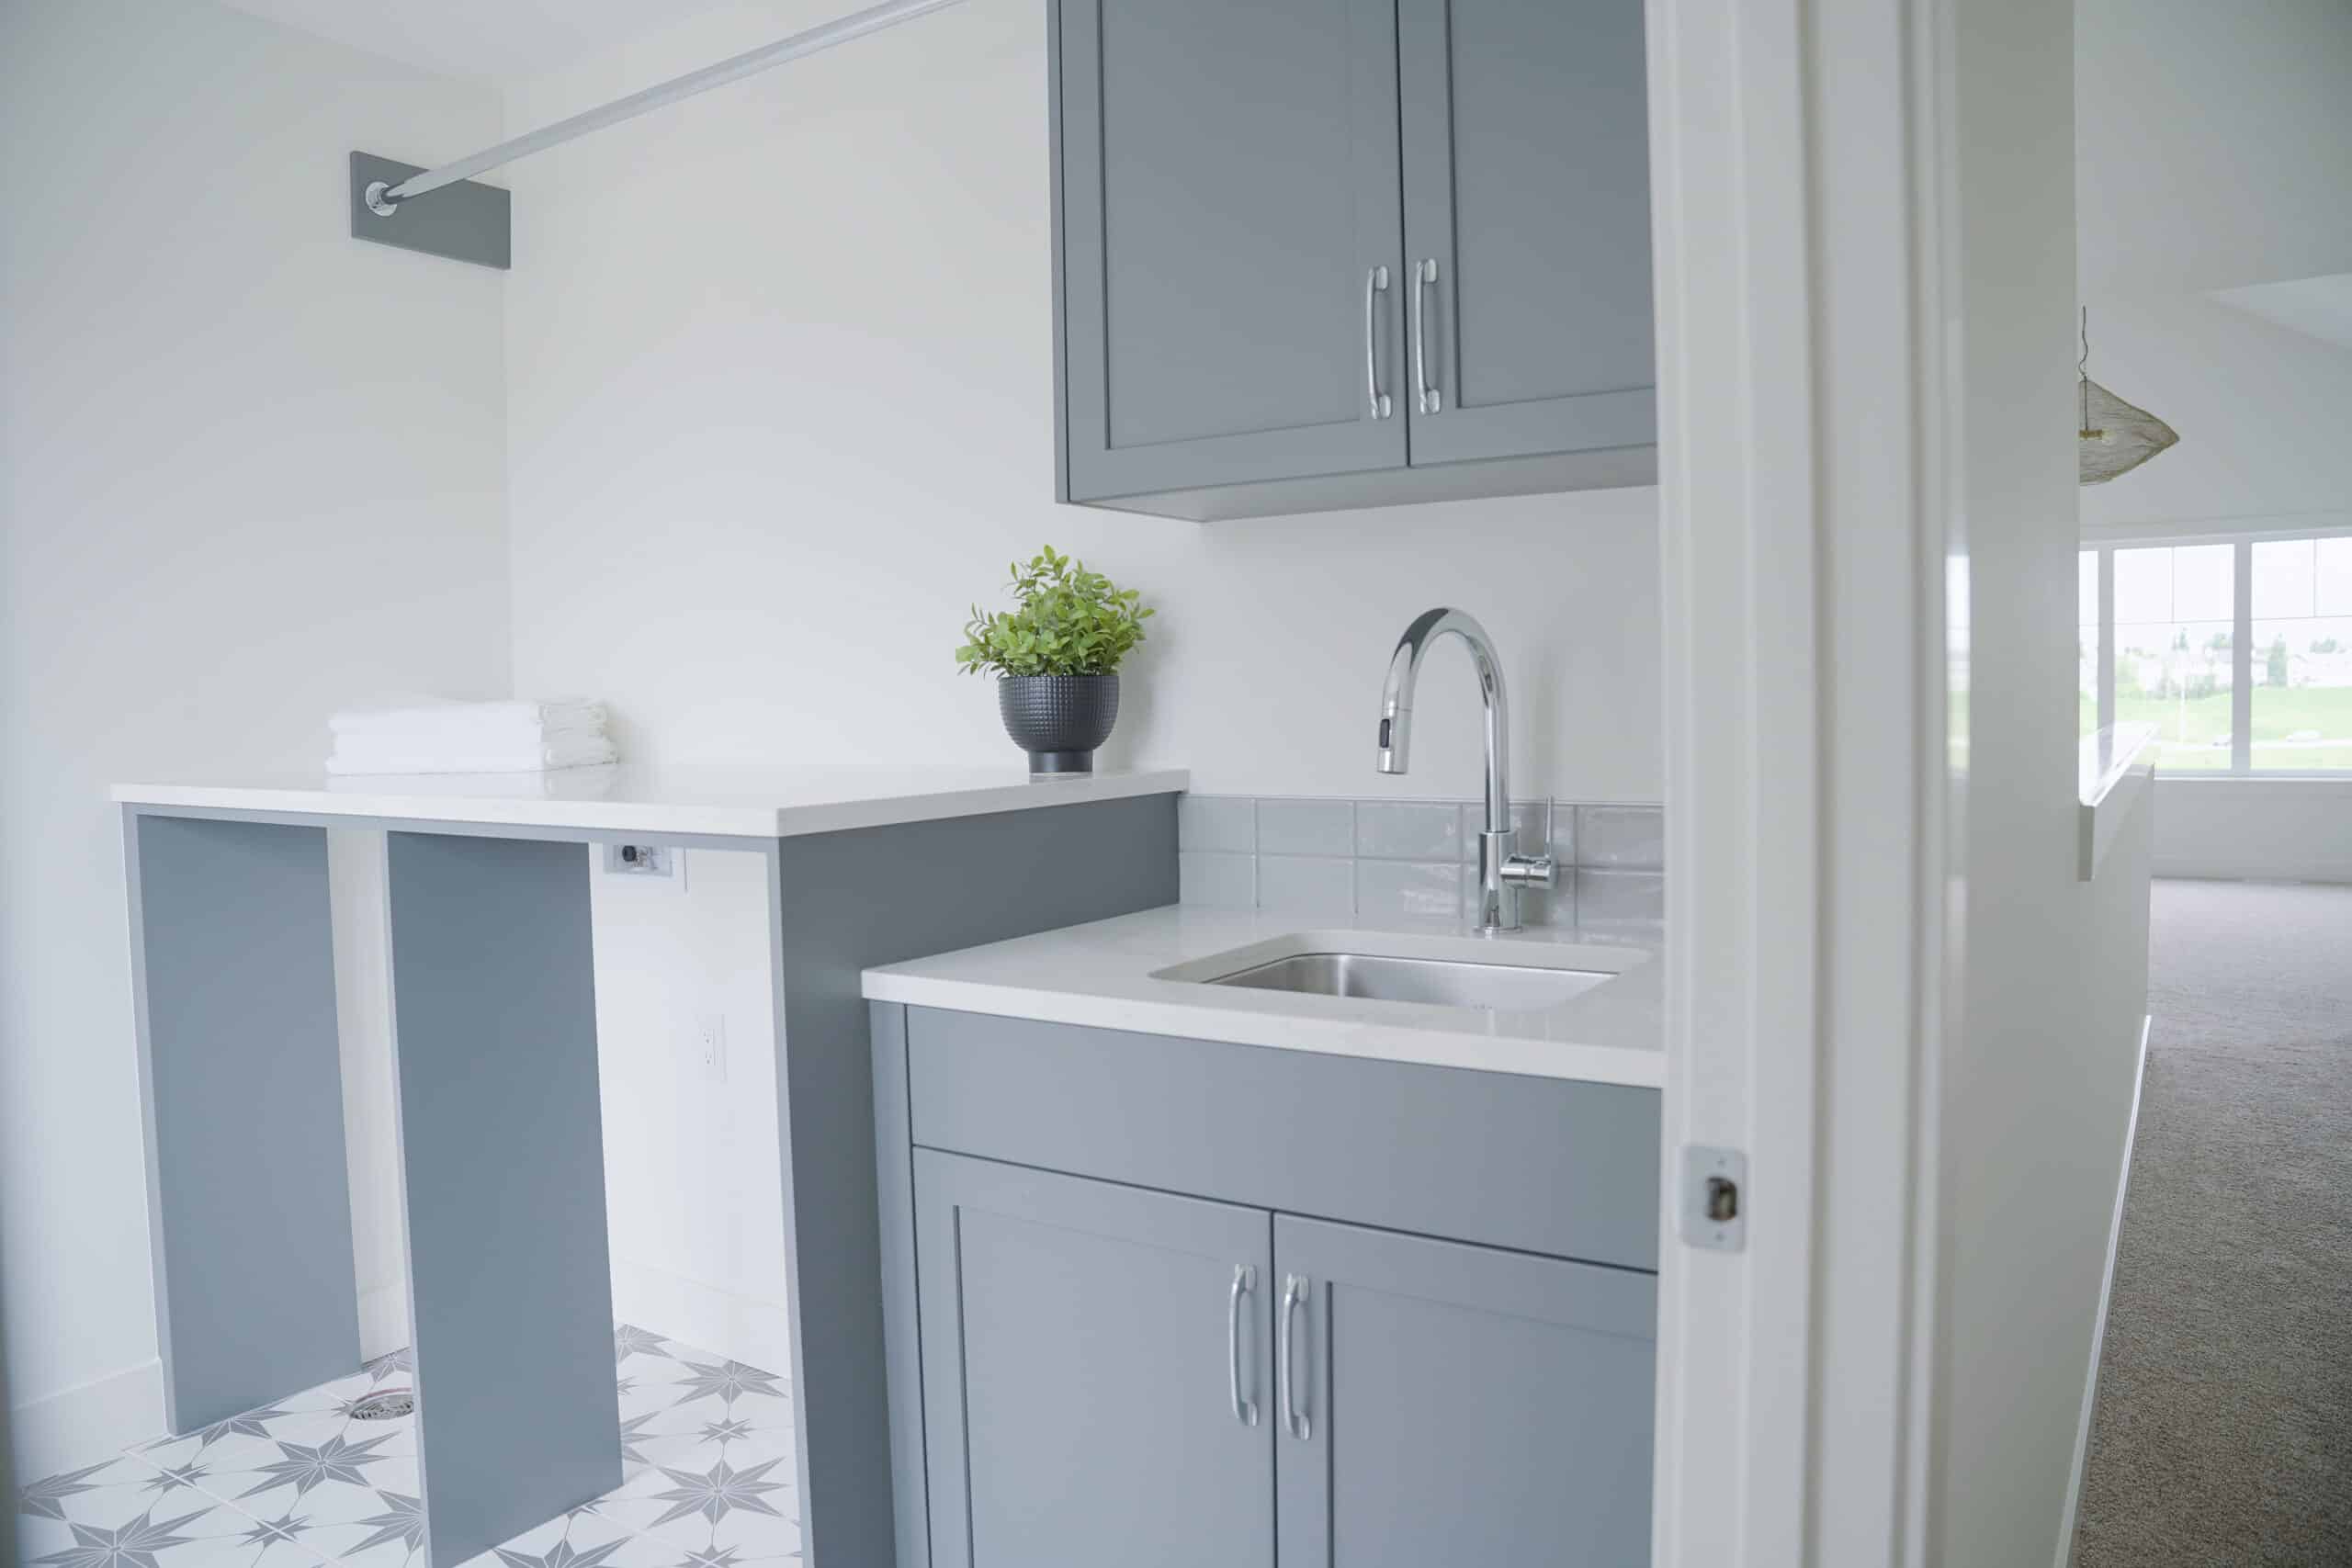
- Spacious upper-level laundry room with abundant natural light, custom cabinetry, and statement floor tile.
- Warm custom-stained clear alder millwork paired with Benjamin Moore White Dove walls throughout the home.
PROJECT STORY: Custom Home | Main Floor – 1346 sq. ft | Upper Floor – 1744 sq.ft 4 Bedrooms | 3 Bathrooms
Some homes are designed around a collection of rooms. Others are designed around a way of living.
From the very beginning, The Cumberland was envisioned as the latter, a home where thoughtful design, purposeful craftsmanship, and timeless materials come together to create spaces that feel effortless to live in every single day. Every decision, from the overall floor plan to the smallest finishing detail, was made with intention, resulting in a home that balances luxury with livability and elegance with practicality.
Nestled within the mature community of Discovery Ridge, this custom home embraces everything that makes the neighbourhood one of Calgary’s most sought-after places to call home. Surrounded by towering trees, winding pathways, and protected natural landscapes, Discovery Ridge offers a rare sense of privacy and tranquility while remaining connected to the city. It is a community where architecture and nature exist in harmony, and that philosophy became the guiding inspiration behind this project.
Designed for a growing family, The Cumberland offers more than 3,000 square feet of thoughtfully crafted living space across two levels. The home features four spacious bedrooms, expansive gathering spaces, dedicated work and family areas, and carefully curated finishes that elevate everyday routines into meaningful experiences. Throughout the home, warmth is introduced through custom-stained clear alder millwork, while crisp Benjamin Moore White Dove walls provide a timeless backdrop that allows every architectural detail to shine.
Like every home we build at PURE Residential, this project wasn’t about creating something extravagant for the sake of being impressive. Instead, it was about creating a home that feels beautifully resolved – where every room has a purpose, every transition feels natural, and every finish contributes to an atmosphere that is both refined and welcoming.
One of the greatest luxuries in a custom home isn’t simply the finishes or the square footage – it’s the way the home functions.
Long before cabinetry was selected or lighting fixtures were installed, the focus of this project was creating a floor plan that would support the rhythm of daily life. Every space was carefully considered to ensure the home would feel equally comfortable hosting a house full of guests as it would during a quiet Tuesday evening with family gathered around the kitchen island.
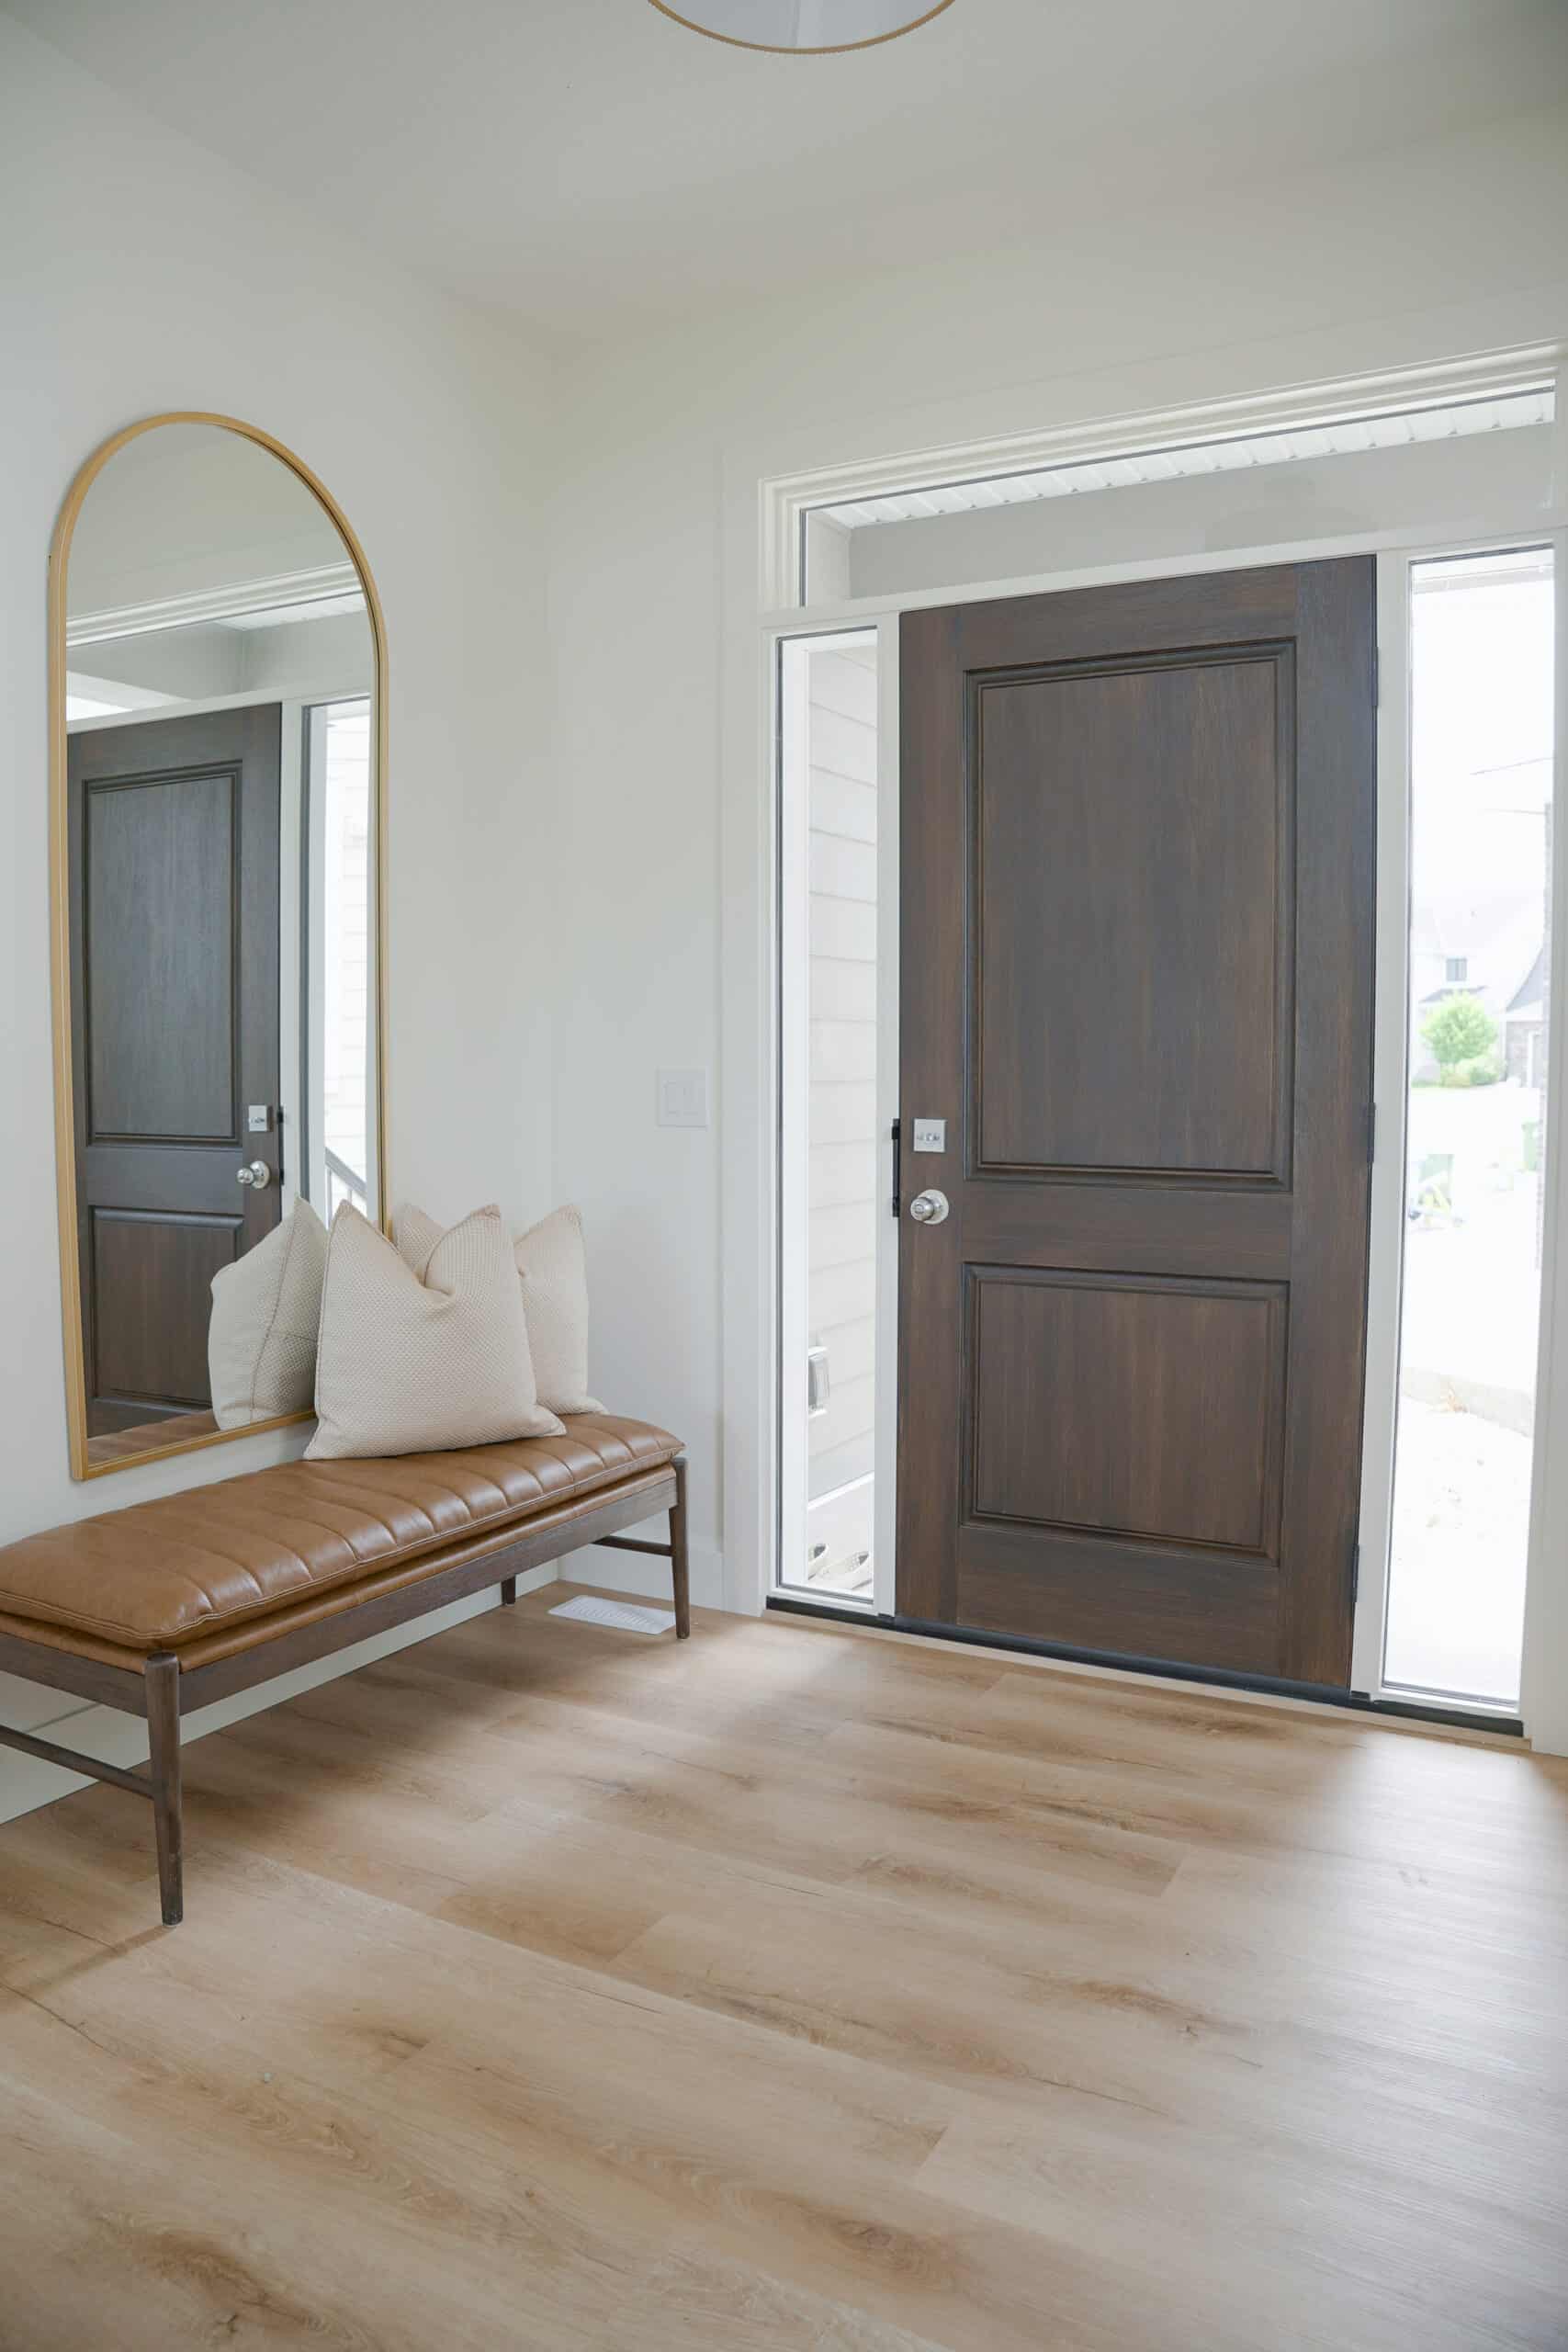
From the moment you arrive, the home establishes a calm sense of arrival. Clean architectural lines, carefully proportioned windows, and timeless exterior materials create an understated elegance that feels perfectly suited to Discovery Ridge’s mature streetscape. Rather than competing with the surrounding landscape, the home complements it, allowing the natural beauty of the community to remain at the forefront.
Stepping inside, the experience immediately shifts from impressive to inviting.
Natural light pours into the home from every direction, creating bright, airy interiors that feel connected to the outdoors. Sightlines extend through the main floor, allowing each space to unfold naturally while maintaining subtle moments of separation that give every room its own identity.
It’s an approach to design that encourages movement, conversation, and connection.
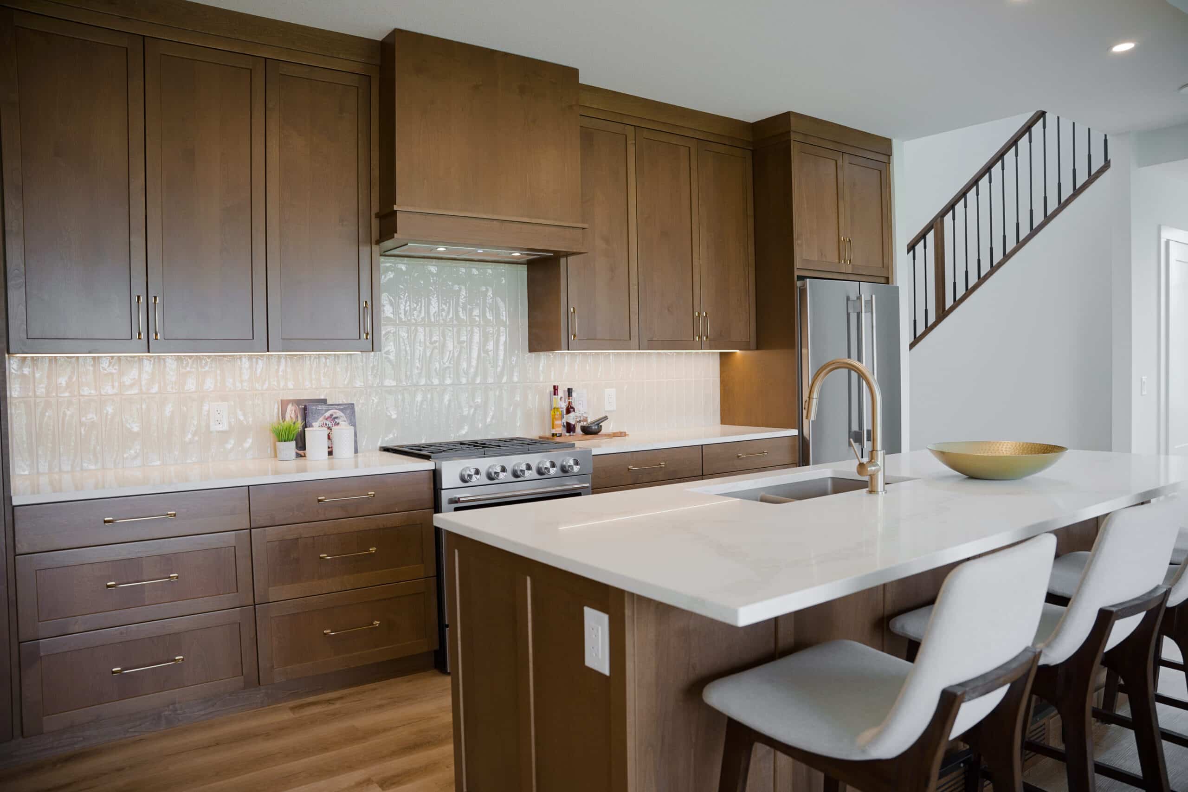
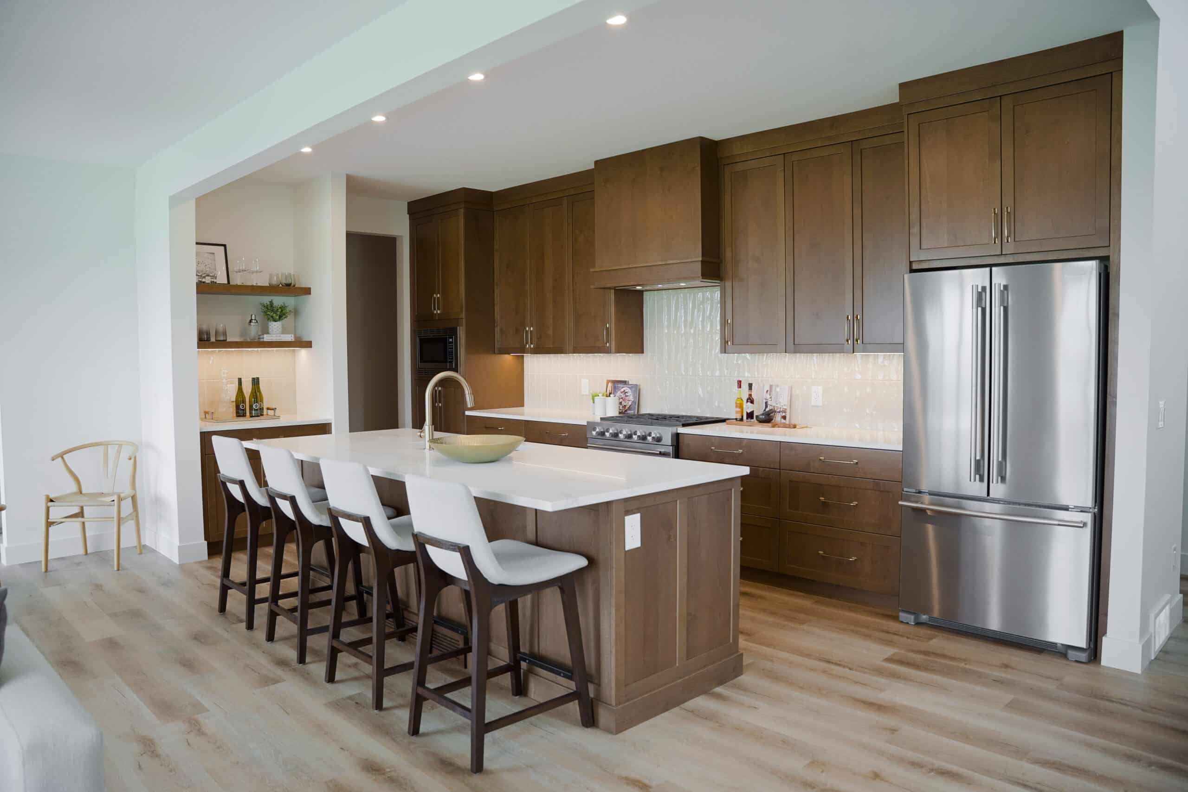
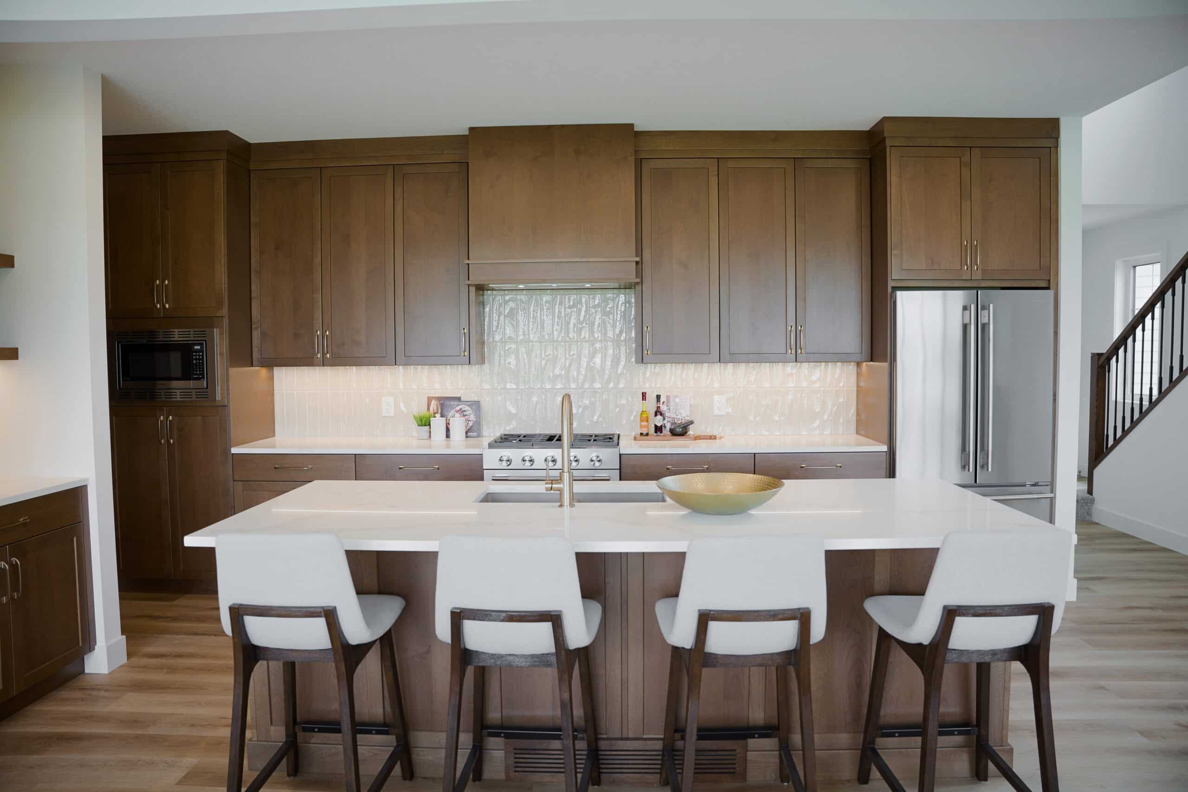
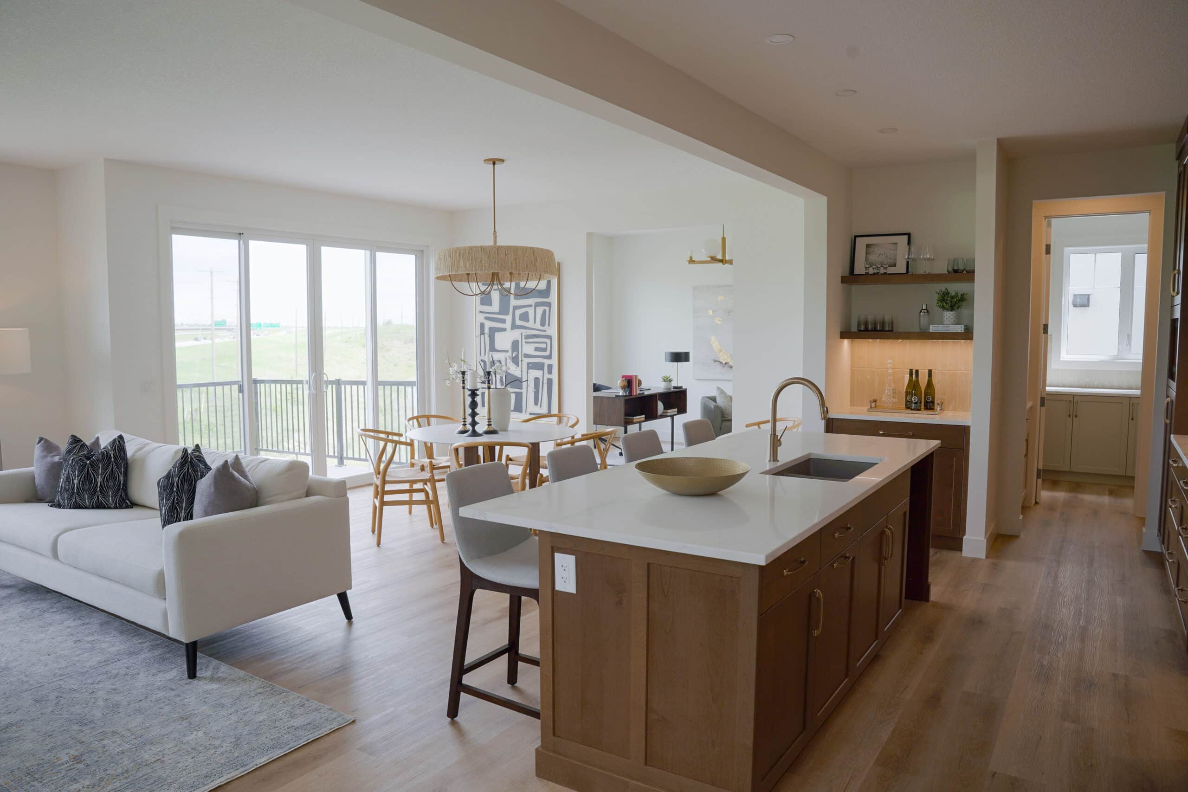
At the centre of the home lies a kitchen designed to be much more than a place to prepare meals.
Today, the kitchen has become the gathering place where families start their mornings, children complete homework, friends naturally gravitate during celebrations, and everyday moments quietly become lasting memories. With that understanding, this space was designed to feel both highly functional and exceptionally beautiful.
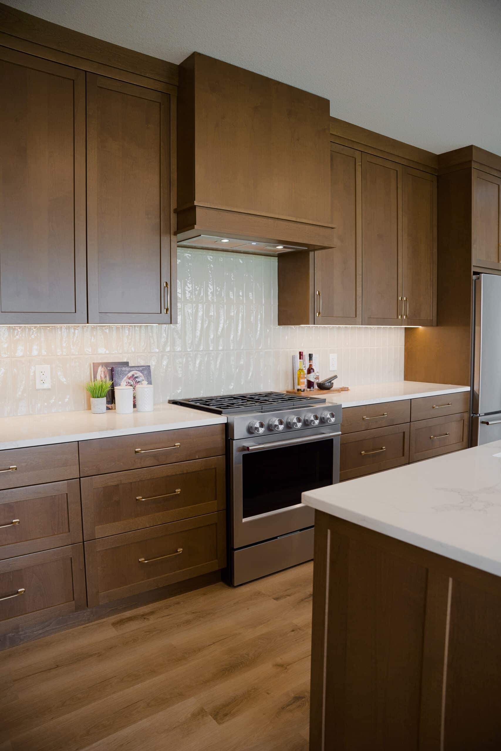
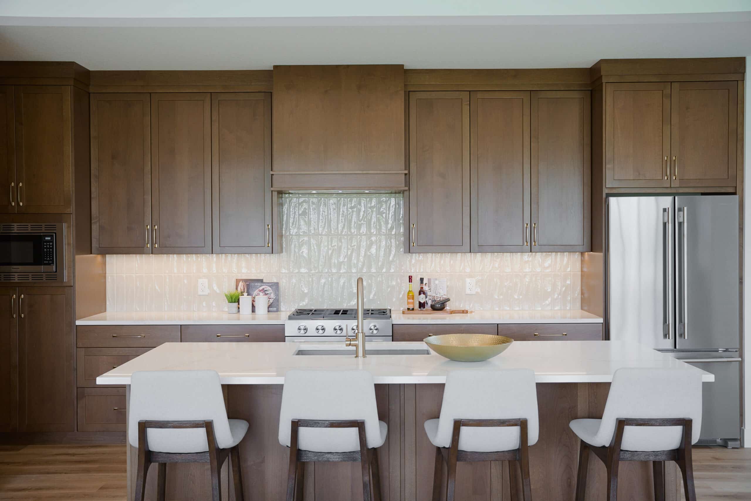
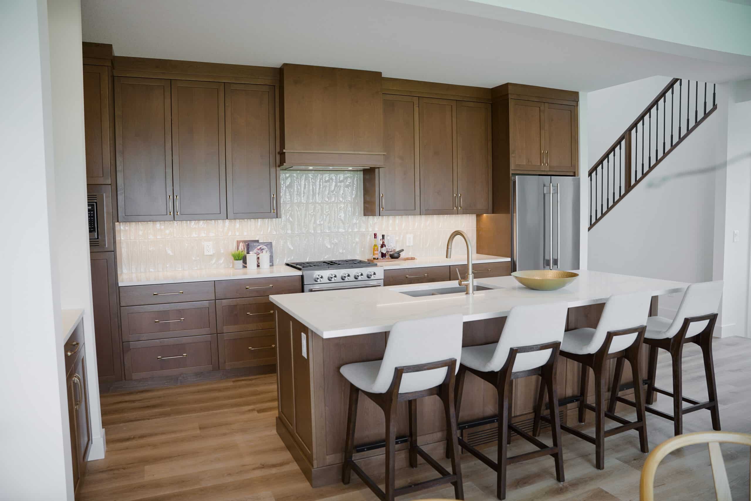
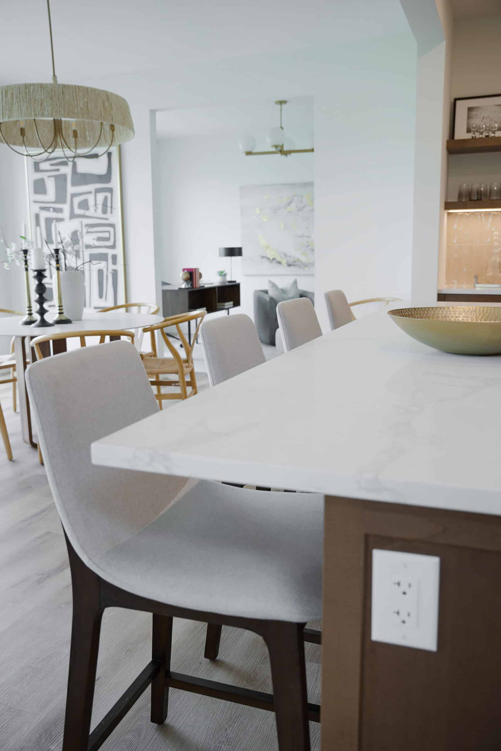
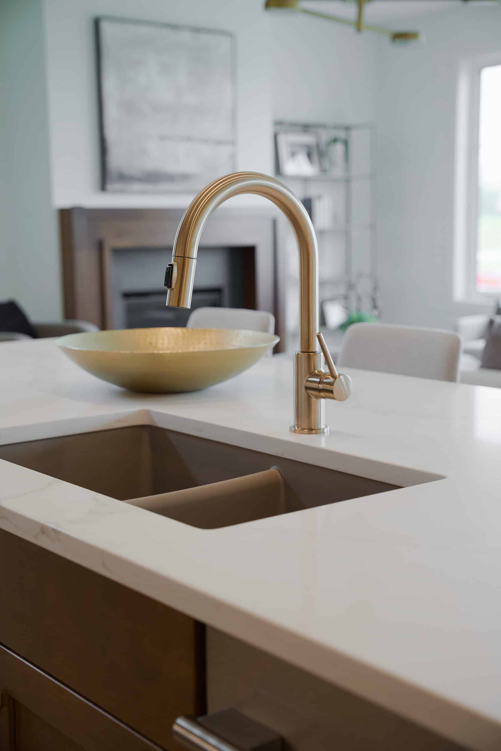
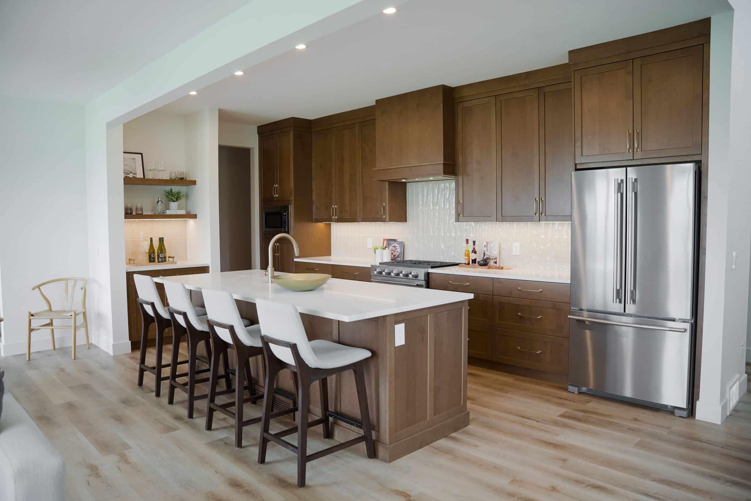
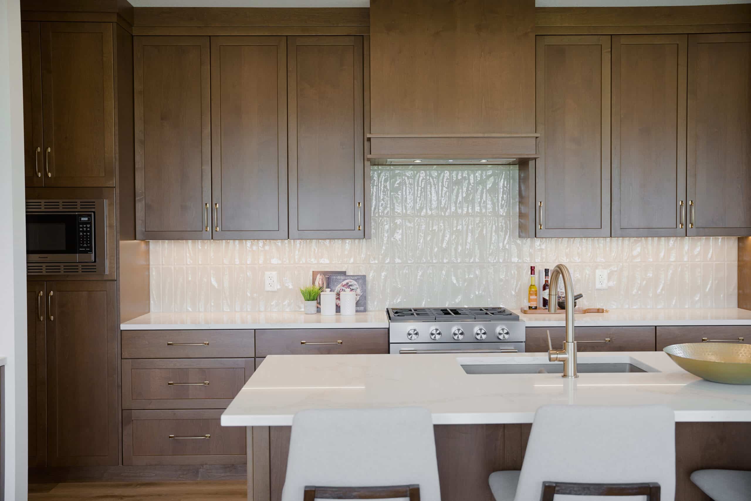
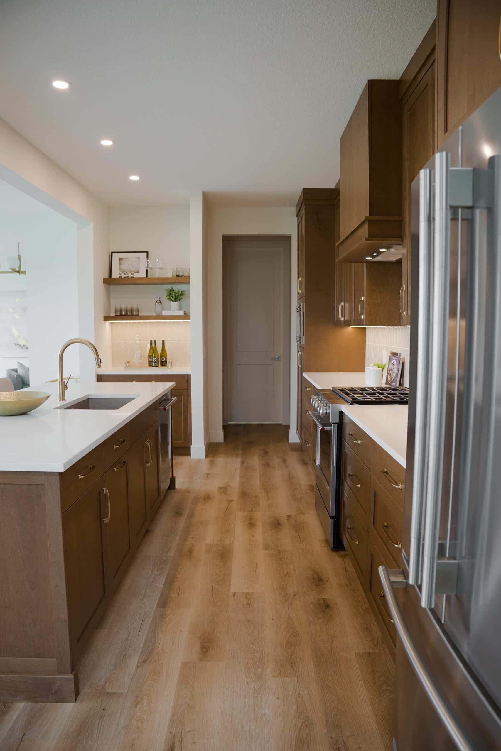
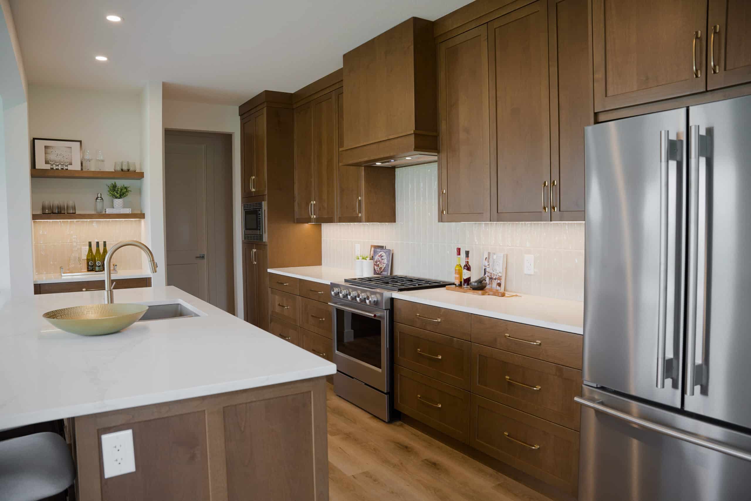
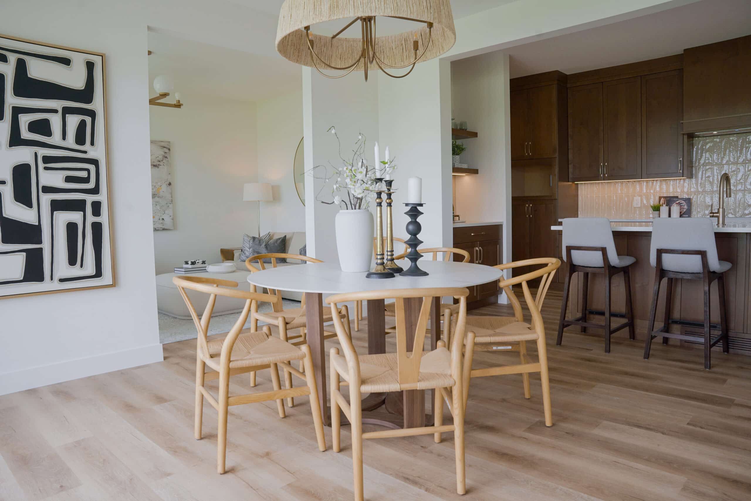
Custom cabinetry extends from floor to ceiling, maximizing storage while creating a seamless architectural presence throughout the room. Rich quartz countertops introduce durability without sacrificing sophistication, while the oversized island serves as the social centrepiece of the home. Whether hosting a holiday gathering, serving casual family breakfasts, or enjoying coffee before the day begins, the island effortlessly adapts to each occasion.
Professional-grade appliances integrate seamlessly into the design, ensuring the kitchen performs as beautifully as it looks. Every cabinet, drawer, and workspace was positioned with purpose, creating an intuitive environment that makes cooking, entertaining, and everyday living feel effortless.
Rather than overwhelming the space with unnecessary ornamentation, the beauty of the kitchen comes from its balance. Warm custom-stained clear alder accents introduce texture and character, while the surrounding White Dove walls maintain a fresh, timeless brightness that allows natural light to bounce throughout the space.
The result is a kitchen that feels contemporary without becoming trendy, a space designed to remain beautiful for decades.
One of the defining features of this home is the seamless relationship between the kitchen and its supporting spaces.
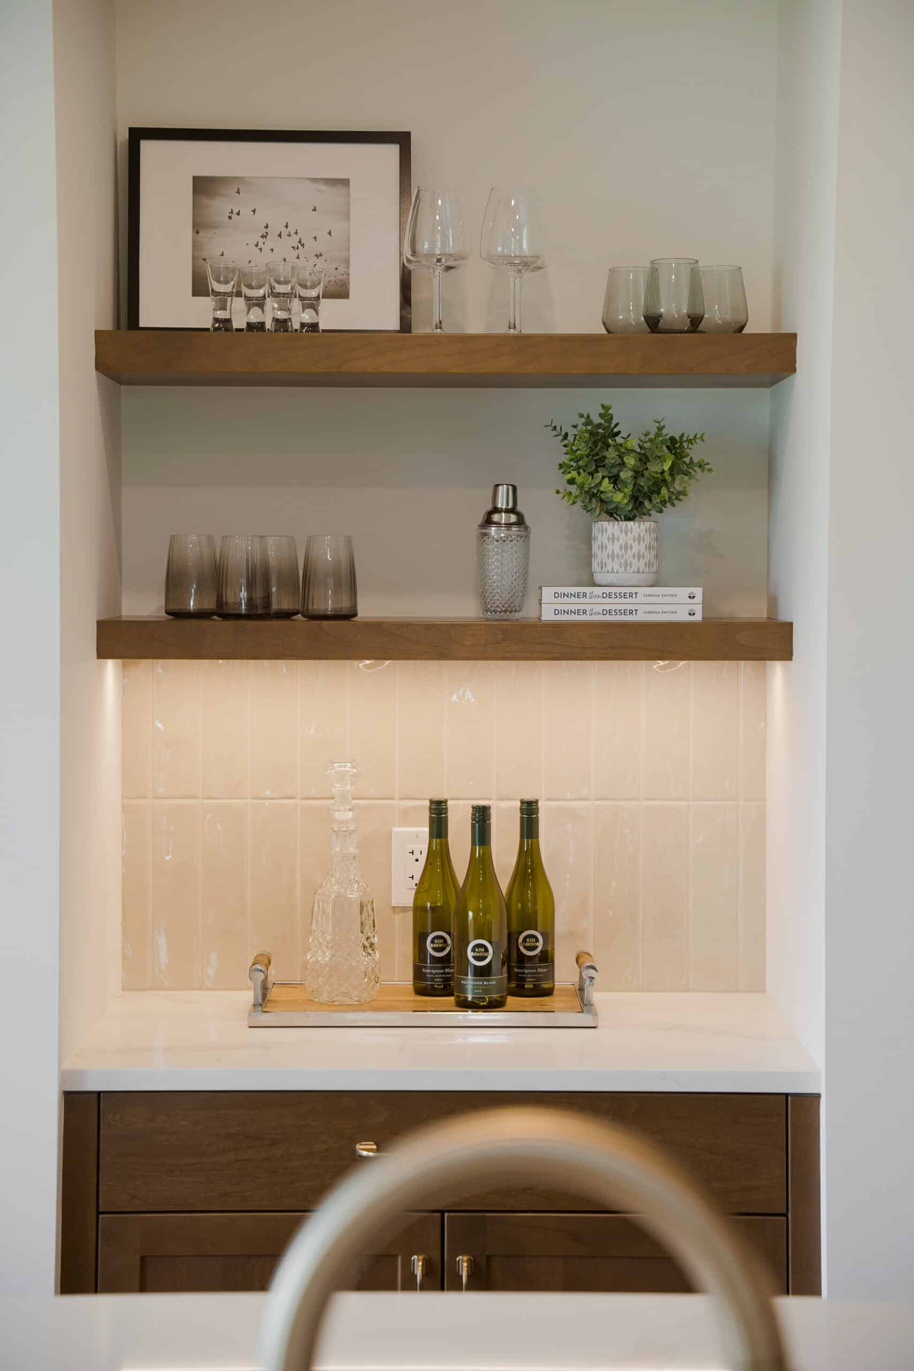
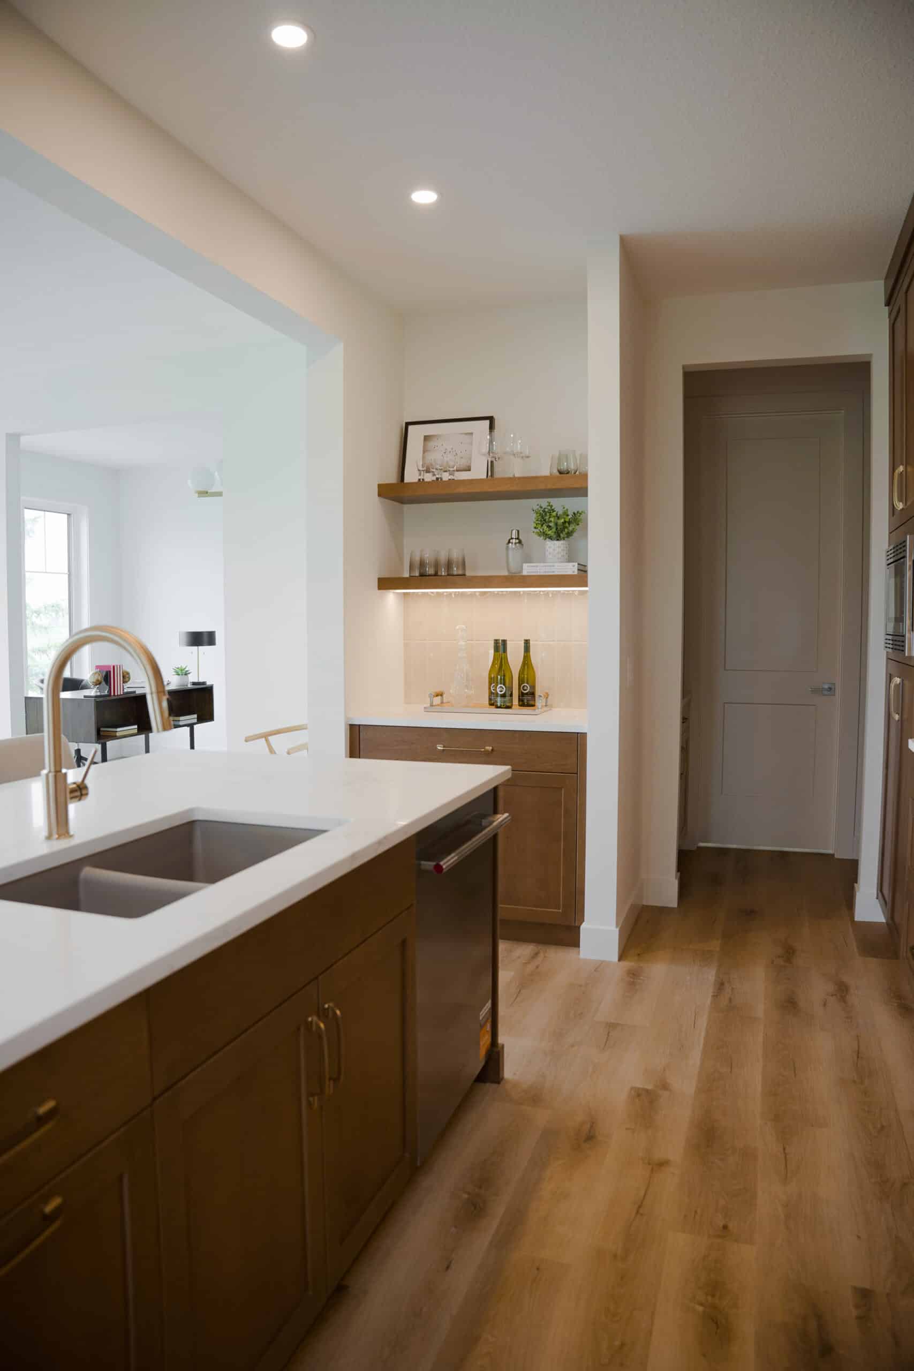
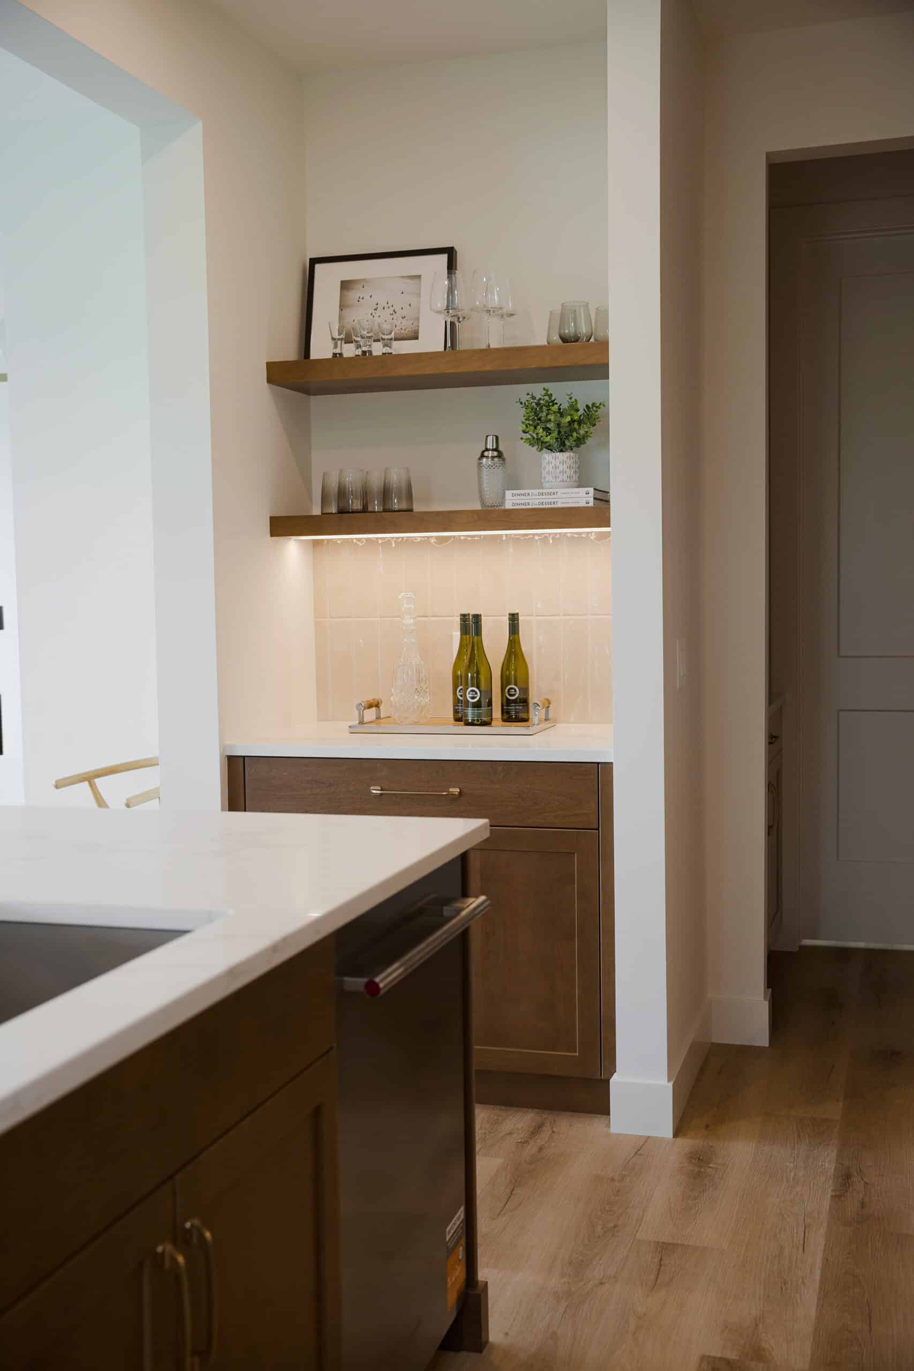
Hidden just beyond the main kitchen, the expansive butler’s pantry provides an exceptional amount of additional storage and preparation space while allowing the primary kitchen to remain beautifully uncluttered. Small appliances, serving pieces, pantry essentials, and entertaining supplies all have a dedicated home, making both daily routines and large gatherings remarkably efficient.
It’s one of those spaces guests may never fully appreciate, but homeowners quickly discover they couldn’t imagine living without.
Continuing beyond the pantry, the oversized mudroom acts as one of the hardest-working spaces in the entire home. Thoughtfully designed with generous built-in storage, it provides an organized transition between the triple-car garage and the main living areas, accommodating everything from backpacks and sports equipment to winter boots and seasonal gear.
These behind-the-scenes spaces rarely receive the attention they deserve, yet they play an essential role in how effortlessly a home functions. By giving equal consideration to utility spaces as the more public rooms, the overall experience of living in the home becomes significantly more enjoyable.
Flow is one of the most overlooked aspects of residential design, yet it has one of the greatest impacts on how a home feels.
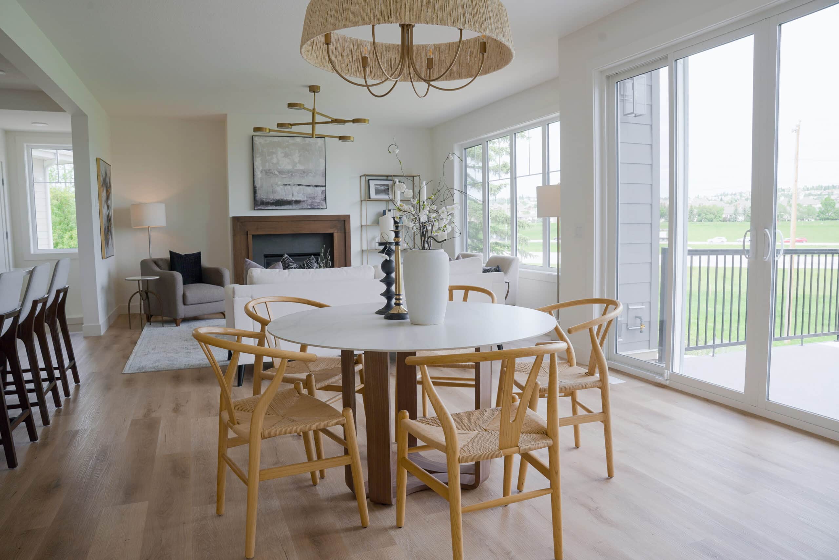
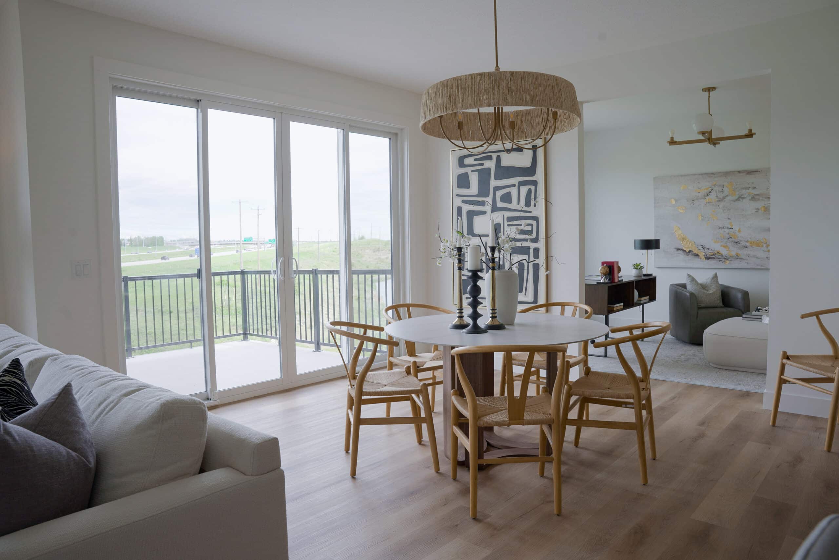
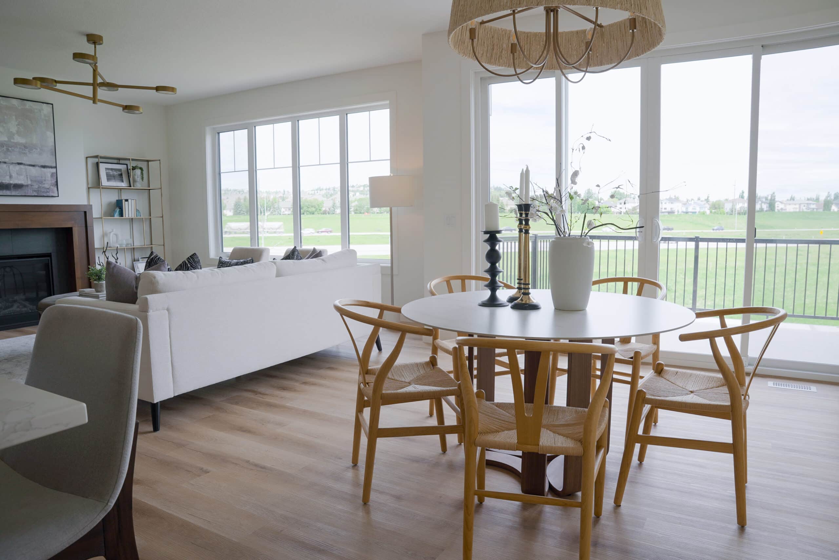
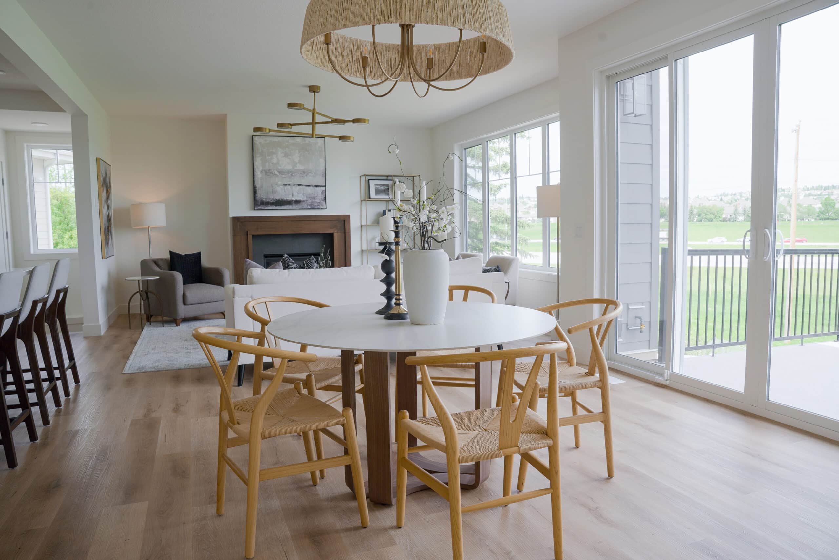
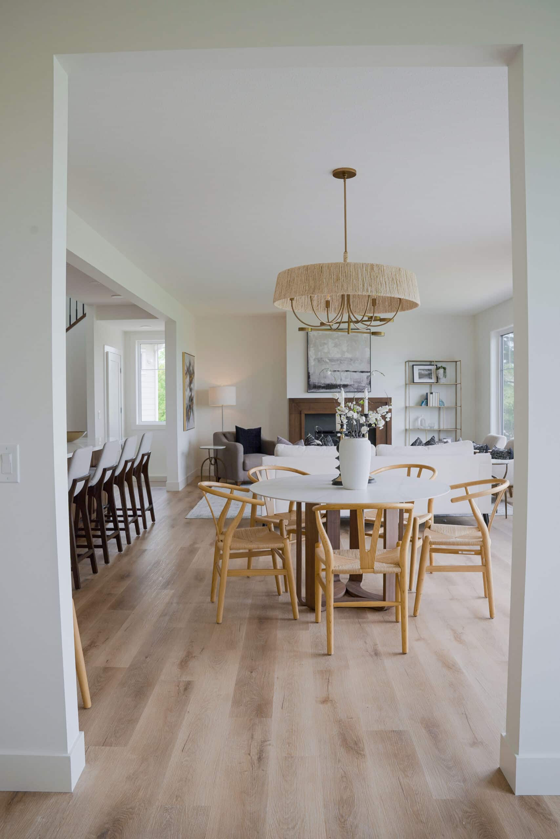
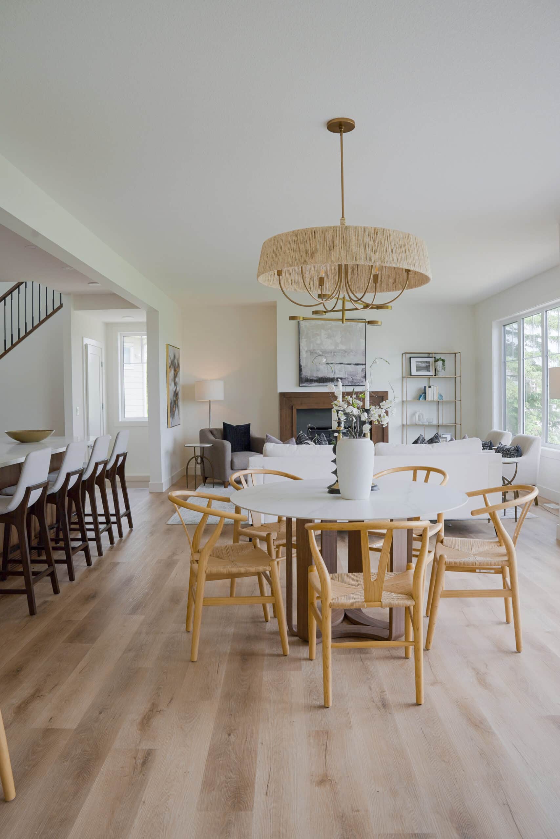
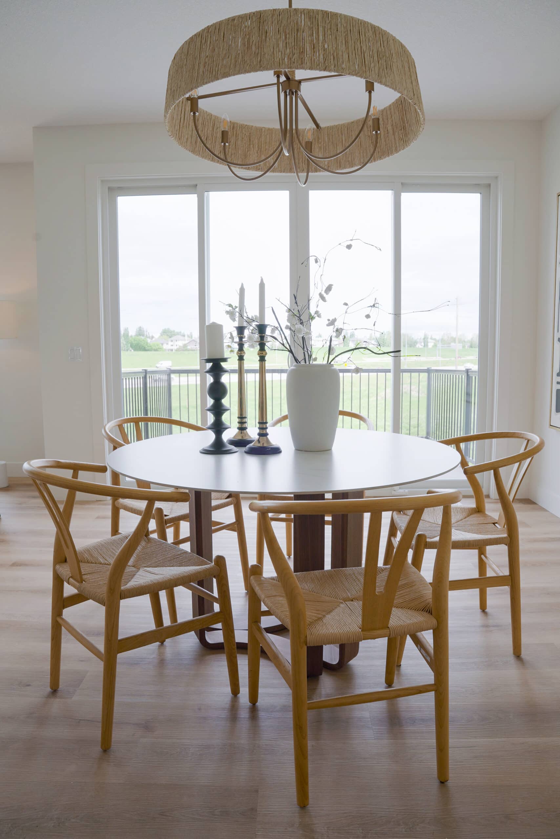
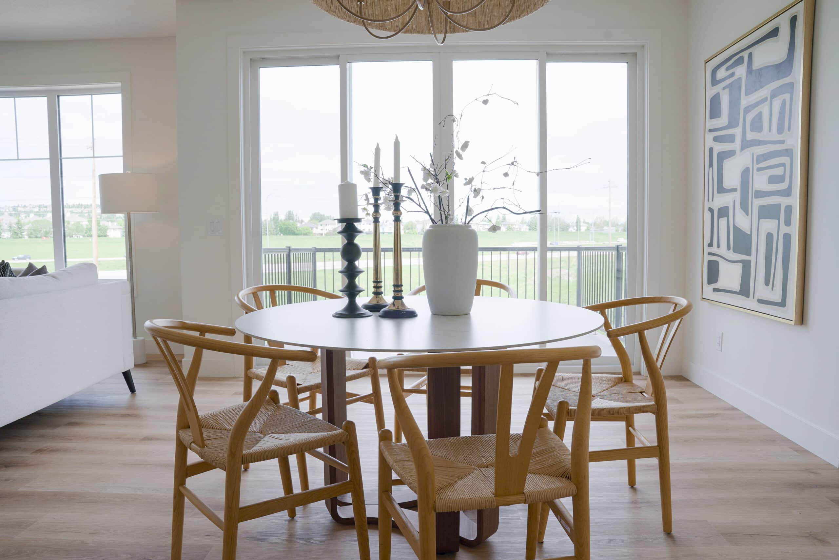
Throughout the main floor, each room connects organically to the next without ever feeling repetitive or oversized. The dining area transitions naturally into the great room, allowing conversations to continue uninterrupted whether guests are gathered around the table, relaxing beside the fireplace, or preparing a meal together in the kitchen.
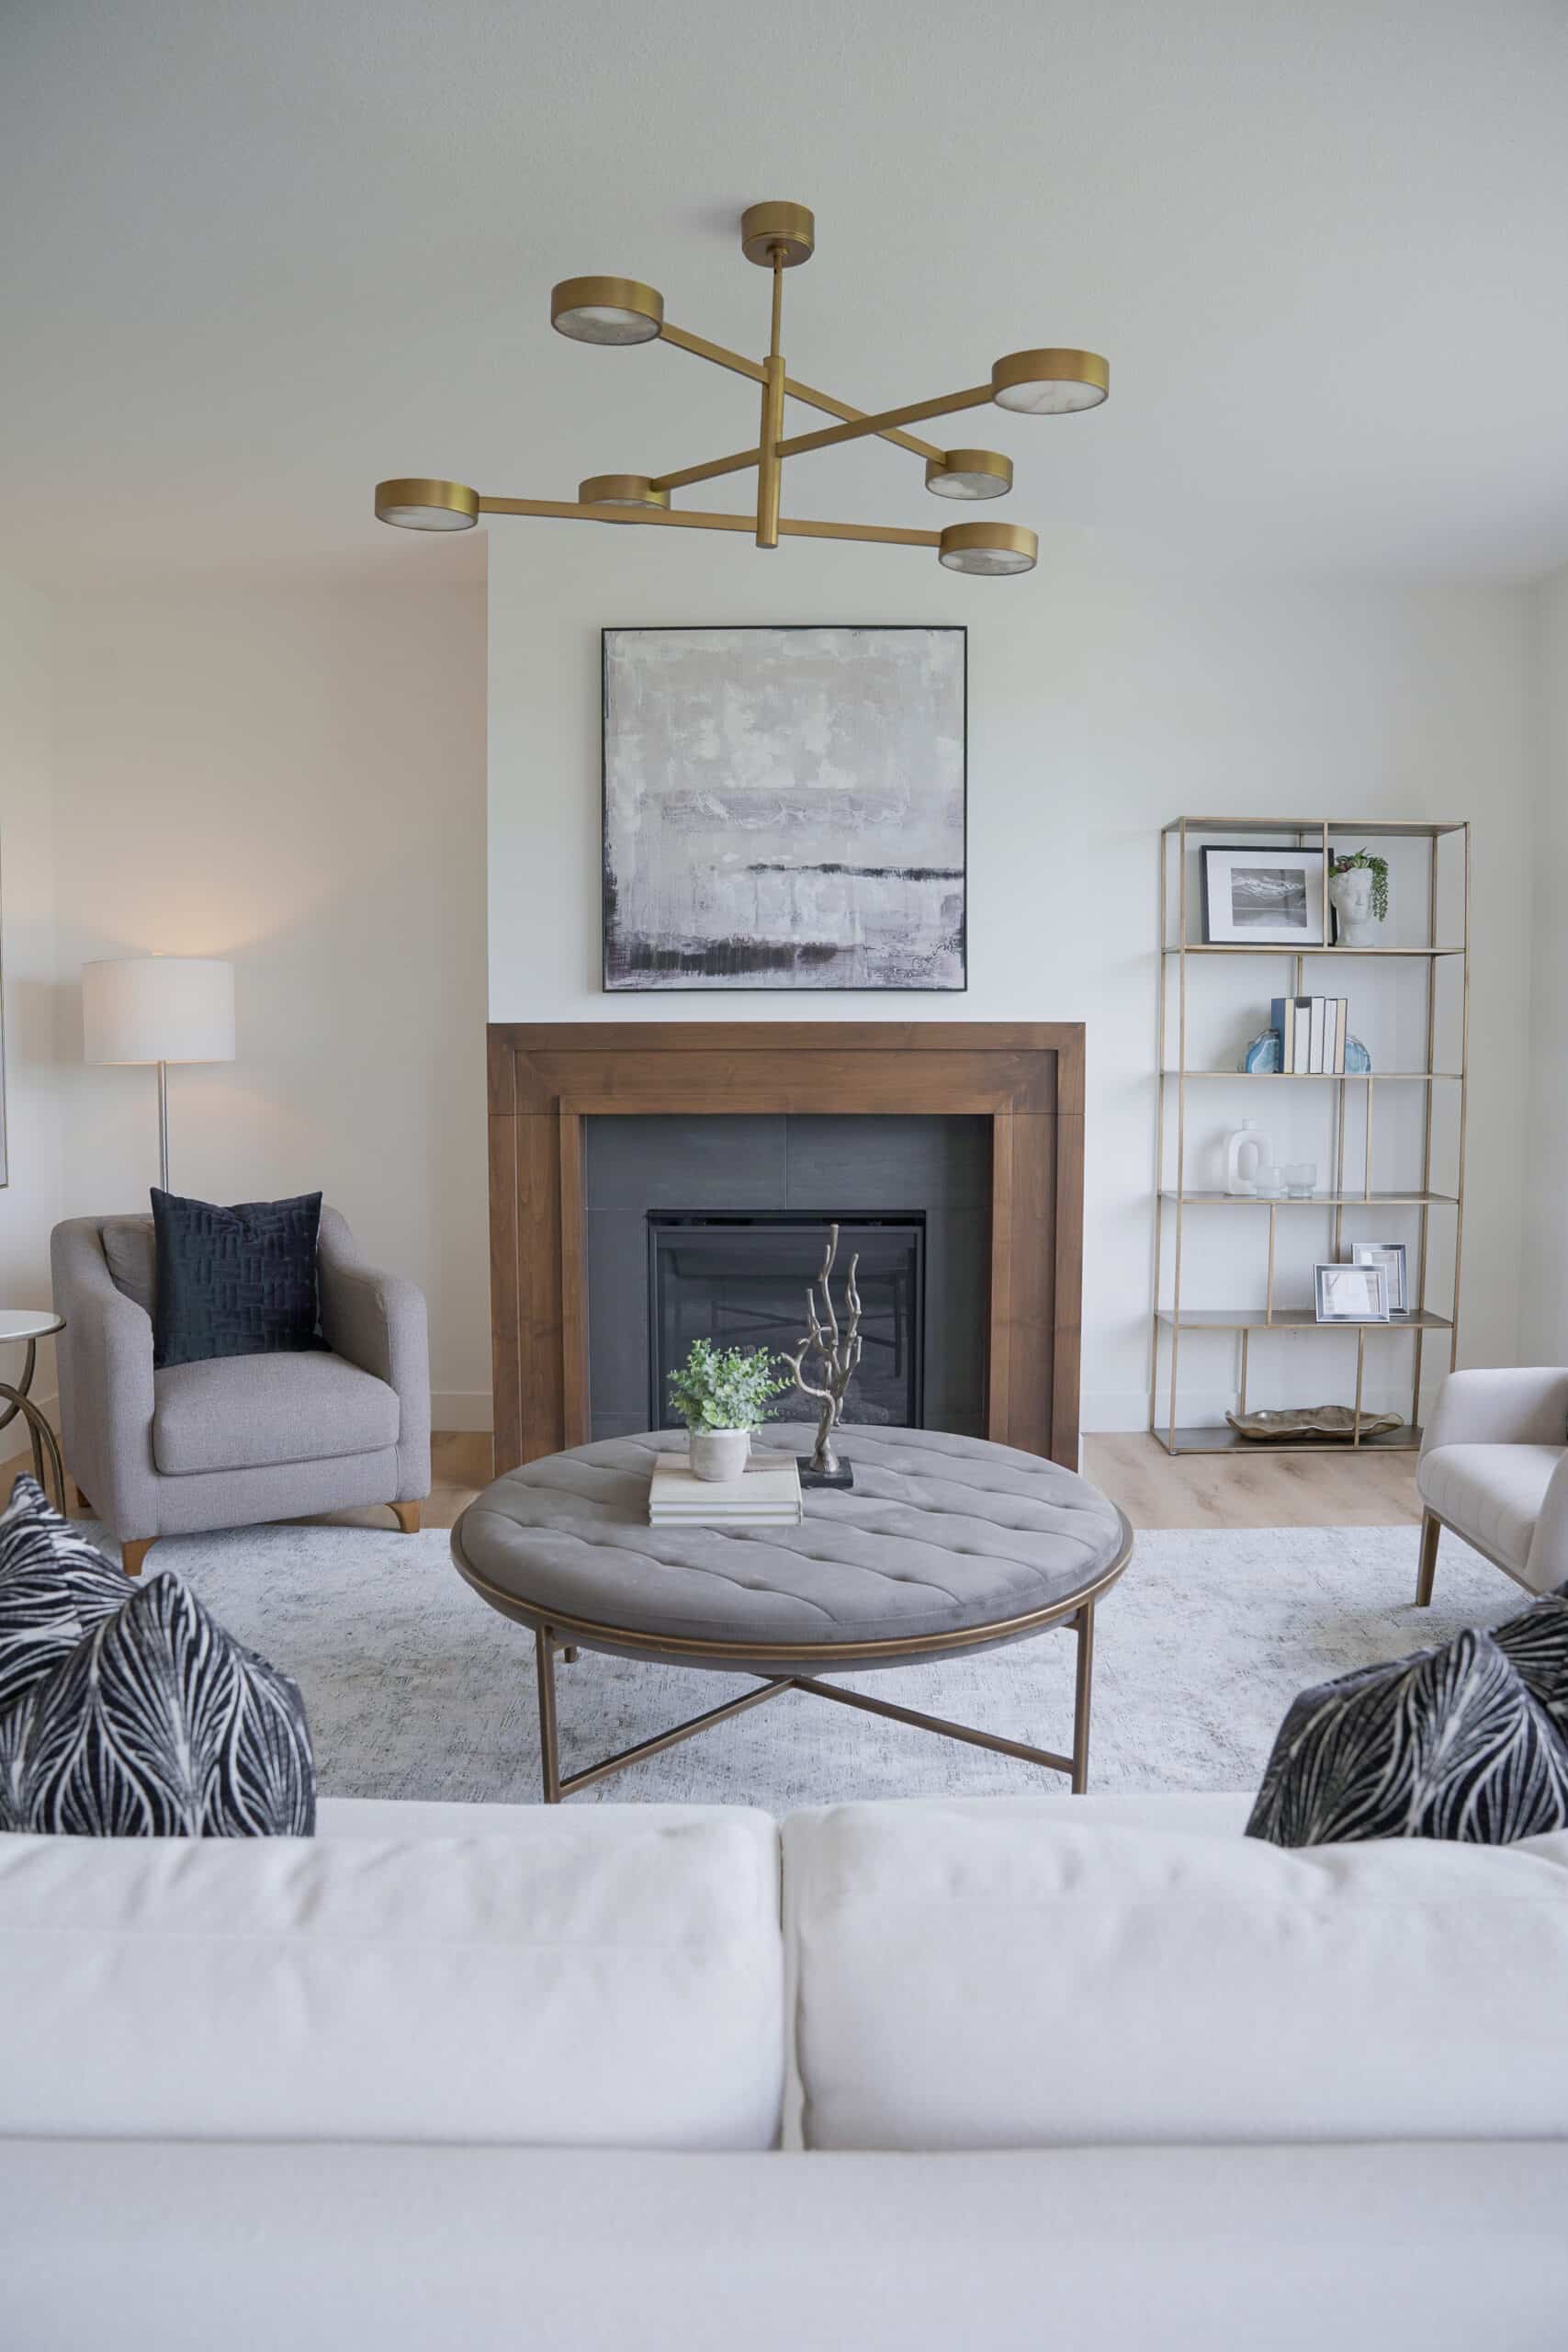
Anchoring the living room is a custom-designed gas fireplace that immediately draws the eye. Surrounded by carefully crafted millwork and complemented by thoughtfully selected designer lighting, it serves as both an architectural feature and a place where family naturally gathers throughout the seasons.
Expansive windows frame views of the surrounding landscape while flooding the interior with natural light from morning until evening. As the seasons change outside, the home transforms alongside them, creating a constantly evolving connection between the indoors and the natural beauty beyond.
Just beyond the main living spaces, a private office provides a quiet retreat for work, study, or creative pursuits. Positioned toward the rear of the home, it offers privacy without feeling disconnected from the activity of the house – a reflection of how modern families continue to balance home life with professional life.
Every transition throughout the main floor feels intentional. Whether moving toward the staircase, stepping into the living room, or gathering around the kitchen island, the home encourages connection while still allowing moments of privacy when needed.
That balance between openness and intimacy, beauty and practicality is what ultimately defines the home.
It is a home designed not simply to be admired, but to be lived in.
One of the hallmarks of exceptional home design is creating a natural transition between public and private spaces. While the main floor of The Parkside Residence was designed to encourage gathering and connection, the upper level offers something equally important a place to retreat, recharge, and enjoy the quieter moments of everyday life.
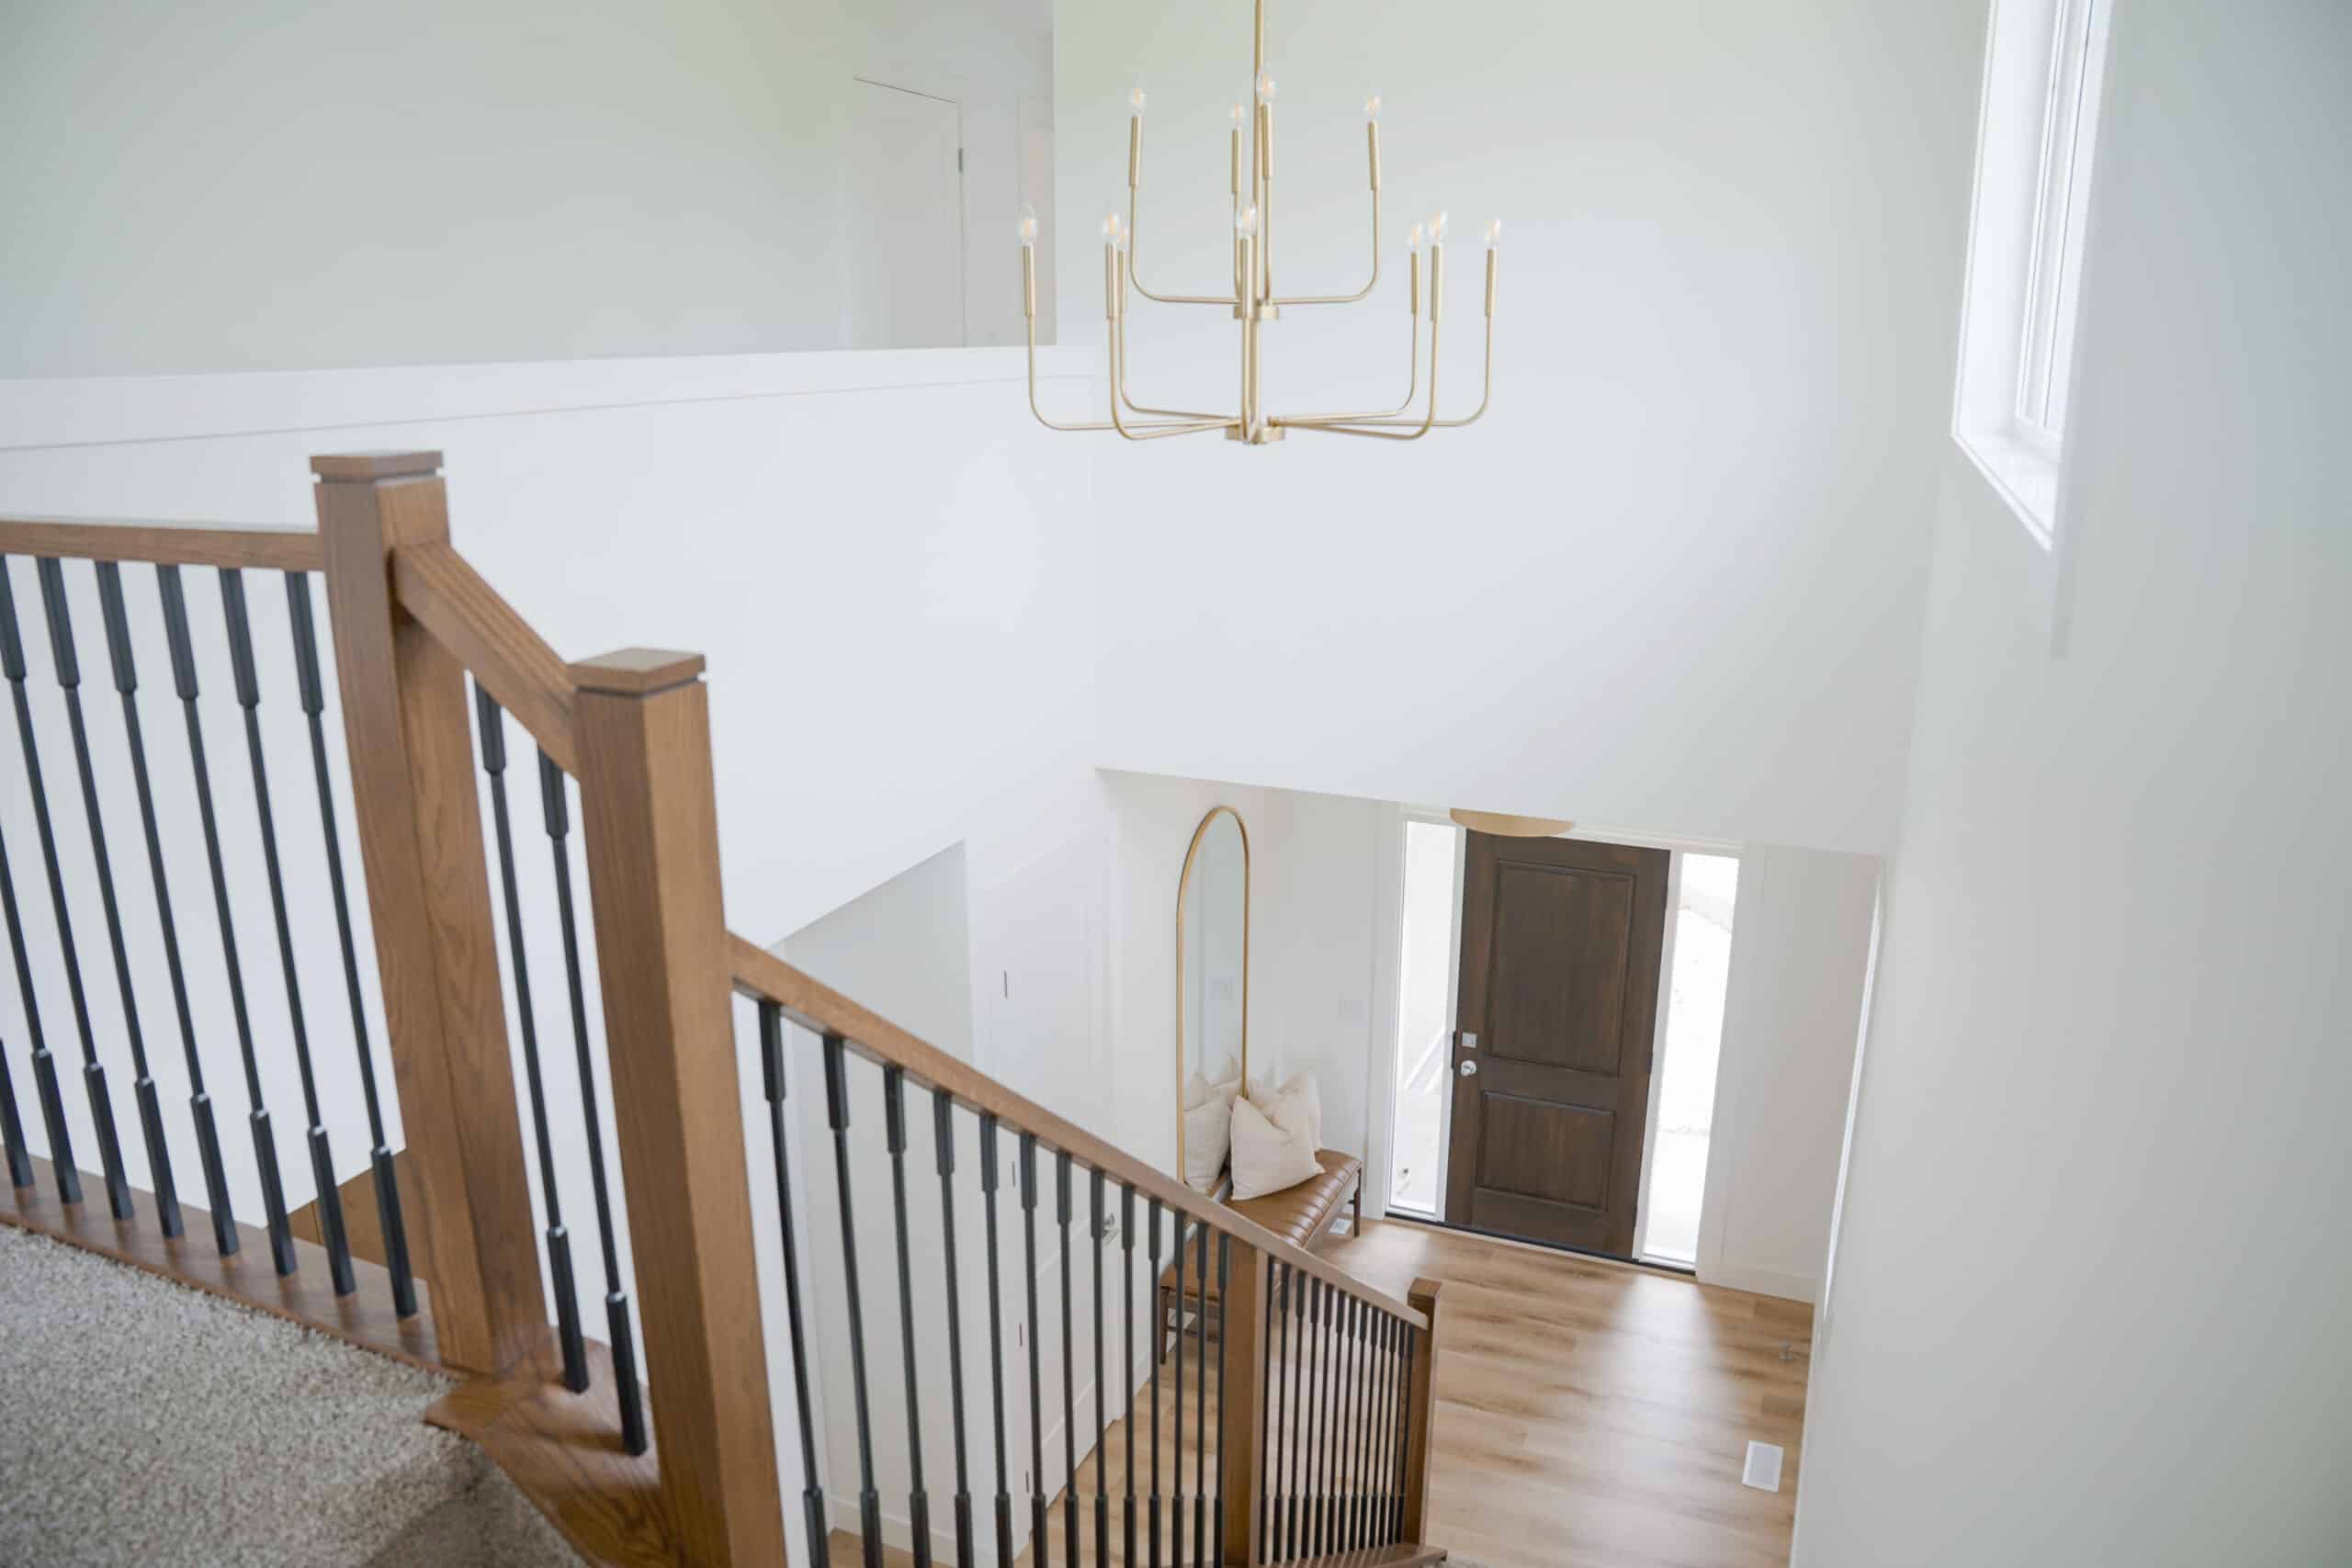
As you ascend the staircase, the home reveals an entirely new perspective. Natural light continues to flood the space, drawing your eye toward the upper level where carefully framed views of the surrounding park and mature trees immediately reinforce the home’s connection to its setting. Every detail upstairs was designed to feel calm, comfortable, and intentionally understated, allowing quality craftsmanship and thoughtful proportions to speak for themselves.
Rather than simply connecting a series of bedrooms, the upper floor was planned as its own living environment, one that gives every member of the family space to gather together while also offering privacy when it’s needed most.
At the heart of the upper level is a generous vaulted bonus room that quickly became one of our favorite spaces in the home.
Positioned to capture unobstructed views over the park behind the property, the room feels bright and expansive throughout the day. Large windows frame the changing landscape beyond, inviting the outdoors inside and creating an ever-changing backdrop through every season. Morning light fills the room with warmth, while evenings offer peaceful views across the mature green space that makes Discovery Ridge such a remarkable place to live.
The vaulted ceiling adds both scale and character, drawing the eye upward while creating an atmosphere that feels open without being overwhelming. Suspended above is another carefully selected statement light fixture, introducing a layer of personality that complements the home’s refined material palette while giving the room its own unique identity.
Flexible by design, the bonus room can effortlessly evolve alongside the family. It may become a children’s playroom today, a comfortable media room tomorrow, or simply a quiet place to unwind with a good book while enjoying views of the park. Like every room in the home, it was intentionally designed to adapt as life changes over time.
One of the most rewarding aspects of building a custom home is the opportunity to transform ordinary spaces into something extraordinary.
A perfect example is the laundry room.
Rather than treating it as a purely functional space tucked away behind closed doors, we approached it with the same level of care as every other room in the home. The result is a laundry room that feels bright, welcoming, and surprisingly enjoyable to spend time in.
A large window allows natural light to pour into the room throughout the day, eliminating the enclosed feeling so often associated with utility spaces. Custom cabinetry provides generous storage while maintaining clean sightlines, ensuring everything from linens to laundry essentials has its place.
Underfoot, a playful patterned floor tile introduces texture and personality, offering a subtle design moment that feels both timeless and unexpected. It’s one of those thoughtful details that homeowners appreciate every single day, a reminder that beautiful design shouldn’t stop at the home’s main living spaces.
Because exceptional homes aren’t defined by one spectacular room. They’re defined by hundreds of intentional decisions that improve everyday living.
The primary suite was envisioned as a sanctuary, a place to begin and end each day in complete comfort.
Generous in scale yet calming in atmosphere, the room immediately draws attention upward to its impressive vaulted ceiling. The additional height enhances the sense of openness while creating an elegant architectural feature that transforms the room into far more than simply a bedroom.
Expansive windows invite soft natural light to filter through the space while offering peaceful views of the surrounding landscape. Throughout the day, the changing light highlights the warmth of the custom-stained clear alder millwork, creating a quiet richness that contrasts beautifully against the crisp Benjamin Moore White Dove walls.
The restrained material palette allows the craftsmanship to become the focal point. Every transition, every detail, and every finish was carefully considered to create a room that feels timeless rather than trend-driven.
This is a space designed for slowing down.
Whether enjoying a quiet morning before the rest of the household awakens or unwinding after a busy day, the primary suite offers an atmosphere that encourages rest without sacrificing sophistication.
Connected seamlessly to the bedroom is an expansive walk-in closet that was designed to simplify daily routines while providing abundant storage.
Custom millwork maximizes every square foot, creating dedicated space for clothing, footwear, and accessories while maintaining the clean aesthetic found throughout the home. Carefully planned shelving, hanging areas, and integrated storage ensure organization becomes effortless.
Rather than functioning solely as storage, the closet becomes part of the overall suite experience, a continuation of the home’s commitment to thoughtful design and exceptional craftsmanship.
It’s another example of how custom homes allow every space to be tailored specifically to the way a family lives.
Beyond the walk-in closet, the primary ensuite delivers one of the home’s most luxurious experiences.
Designed with the atmosphere of a boutique hotel in mind, the space feels bright, serene, and beautifully balanced. Every finish was selected to create an environment that feels restorative while remaining practical enough for everyday use.
The custom-tiled shower anchors the room with clean lines and timeless detailing, creating a luxurious space to begin each morning. Beside it, a generous freestanding bathtub offers the perfect place to unwind, becoming an inviting focal point within the ensuite.
A spacious double vanity provides abundant storage and generous countertop space while allowing two people to comfortably share the room during busy mornings. Carefully selected plumbing fixtures, layered lighting, and the continued use of warm alder accents reinforce the home’s consistent design language, creating a seamless transition from one room to the next.
Rather than relying on excess, the ensuite achieves luxury through proportion, craftsmanship, and thoughtful material selection.
It’s elegant without feeling formal.
Sophisticated without becoming overstated.
Most importantly, it feels deeply personal.
While the primary suite offers privacy and retreat, the remainder of the upper floor was thoughtfully designed around family life.


Three generously sized secondary bedrooms provide flexible spaces that can easily adapt as children grow, accommodating everything from shared bedrooms and study spaces to guest accommodations for visiting family and friends.
Natural light fills each room, while the home’s consistent palette of White Dove walls and custom alder details creates continuity throughout the entire upper level.
Serving these bedrooms is a spacious shared bathroom that demonstrates how thoughtful planning can significantly improve everyday functionality.
Rather than a traditional single-room layout, the bathroom incorporates a dedicated wet room that separates the bathing area from the vanity space. This allows multiple family members to comfortably use the bathroom at the same time, a simple yet impactful design decision that makes busy mornings significantly more manageable.
It’s one of those details that may seem subtle on paper but quickly becomes invaluable in everyday life.
Like every other aspect of this custom home, the upper floor reflects the belief that exceptional homes aren’t defined by excess, but by intention. Every room has been carefully considered, every transition thoughtfully planned, and every finish selected to support the way this family will live not just today, but for years to come.